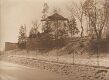
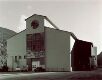
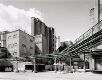
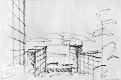
Object type: Photograph
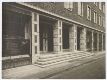
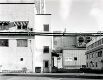
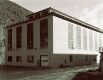
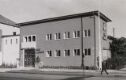
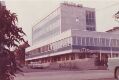
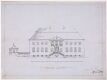
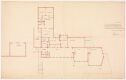
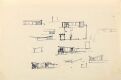
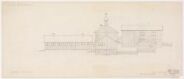
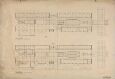

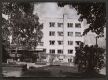
Broadcasting House
Artists:
- K. HarstadPhotographer
- Nils HolterArchitect
- K. Harstad
- Creation date: 1950-1951
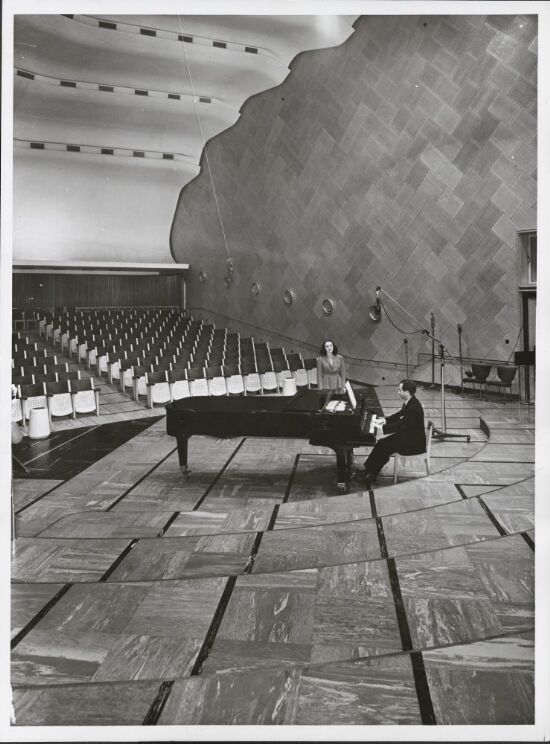
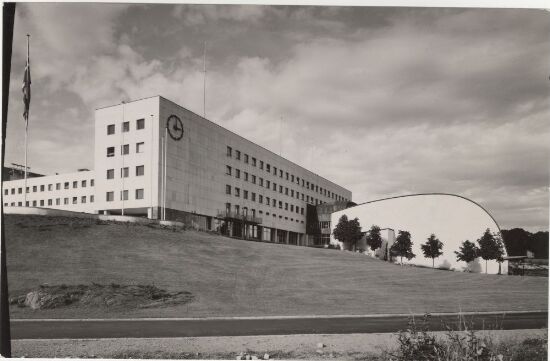
Other works by K. Harstad
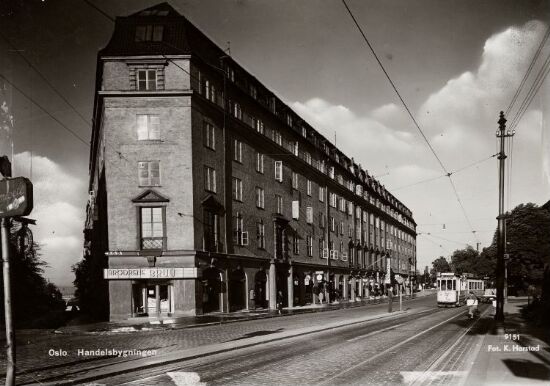 HandelsbygningenK. Harstad, Niels Winge GrimnesMellom 1915 - 1920
 Oslo lysverkers administrasjonsbygning, hovedfasadeK. Harstad, Bjercke og EliassenBegynnelsen av 1930-tallet
- Restoration of Eidsborg Stave ChurchK. Harstad, Georg Eliassen1929-1940
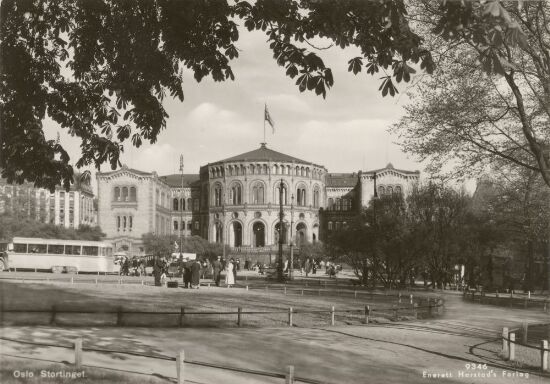 The Parliament BuildingK. Harstad, Emil Victor Langlet1945-1960
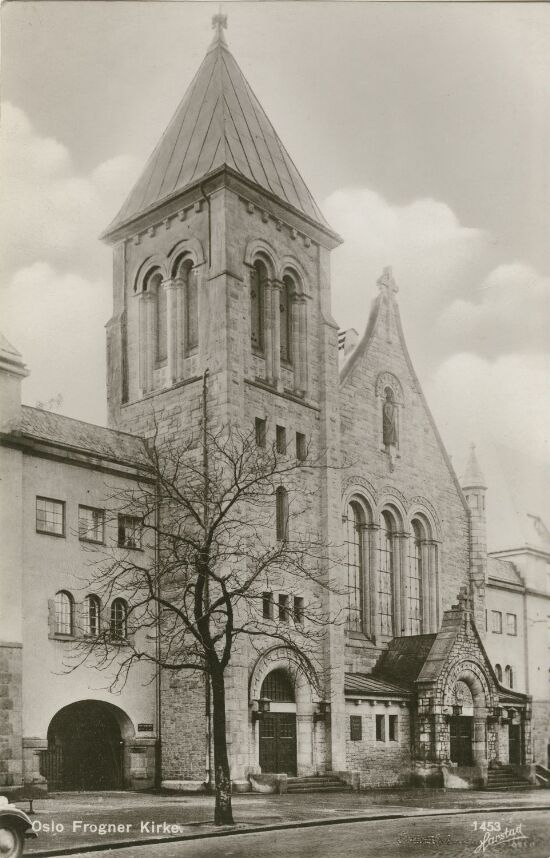 Frogner kirke i OsloK. Harstad, Ivar NæssMellom 1909 og 1911
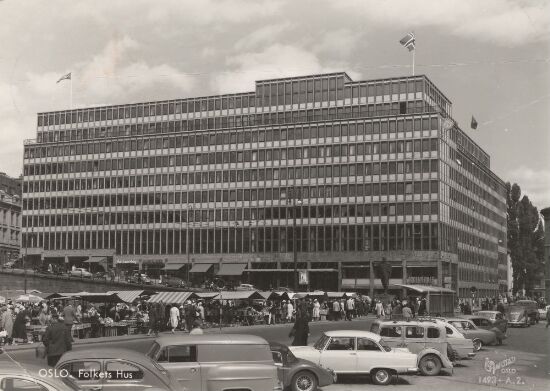 Folkets HusK. Harstad, Knut Knutsen1960-1965
- TrefoldighetskirkenHarstad, K. Harstad, Alexis de Chateauneuf, Wilhelm von Hanno1950-1960; 1950-1960
Other works by Nils Holter
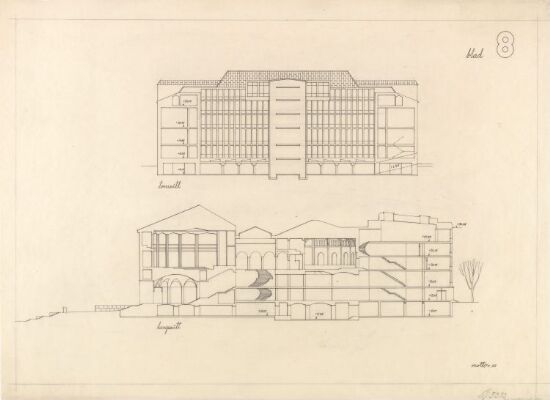 Ex. Ombygging av StortingsbygningenNils Holter(1949)
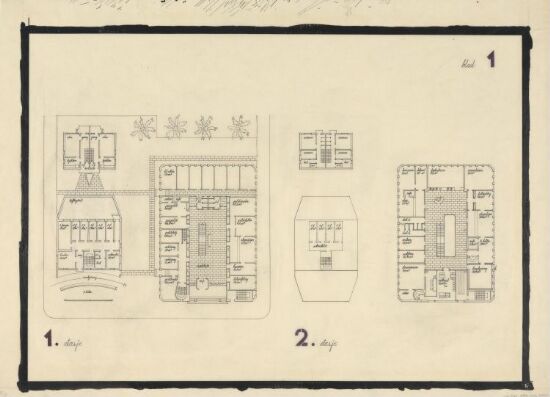 Divide. Tinghus i NamsosNils Holter(1948)
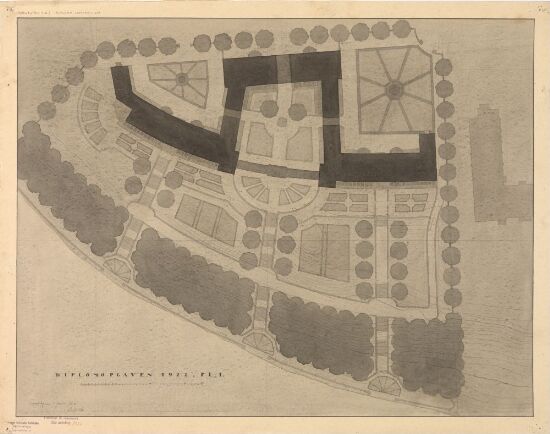 Utkast til rekkehusbebyggelse, situasjonsplanNils Holter1922
 Utkast til rekkehusbebyggelse, plan av 1. etasjeNils Holter1922
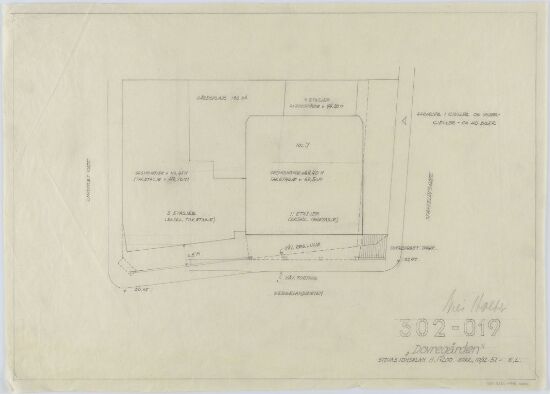 Preliminary Drawing for Dovregården, Site PlanNils HolterDesember 1951
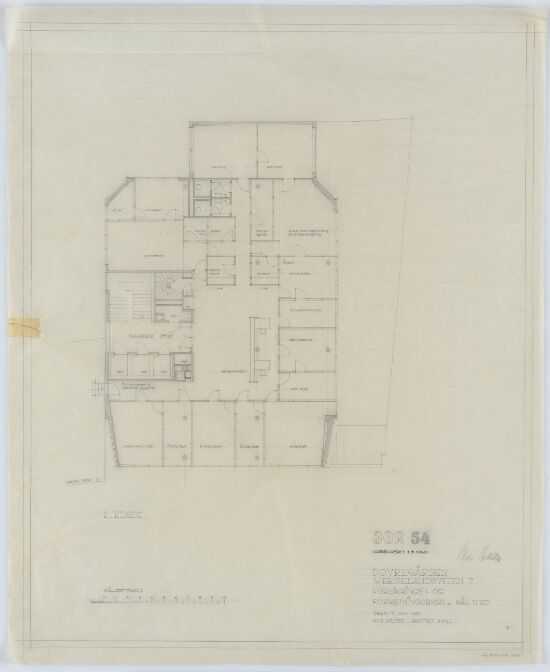 Dovregården, Plan of 3rd FloorNils HolterJuni 1957, rettet mars 1960
 Dovregården, Staffeldts gate ElevationNils HolterSeptember 1957, rettet mars 1960
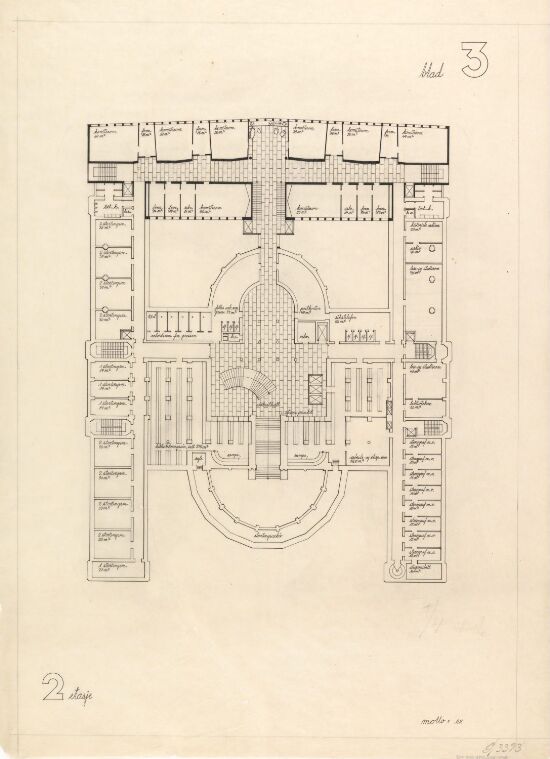 Ex. Ombygging av StortingsbygningenNils Holter(1949)
 Divide. Tinghus i NamsosNils Holter(1948)
 Ex. Ombygging av StortingsbygningenNils Holter(1949)
 Preliminary Drawing for Dovregården, Site PlanNils HolterOktober 1951
 Preliminary Drawing for Dovregården, Elevations and Site PlanNils HolterNovember 1951