
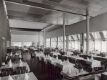
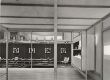
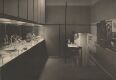
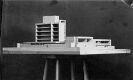

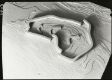
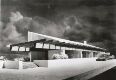

Object type: Photograph
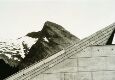
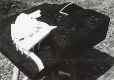
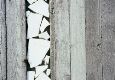

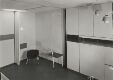
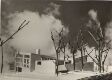
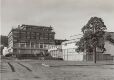
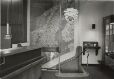
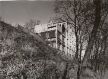
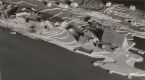
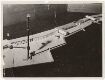
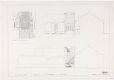
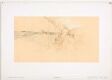
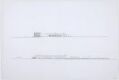
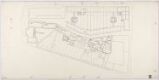
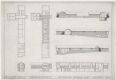
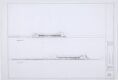
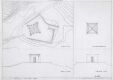
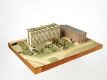

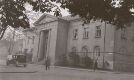
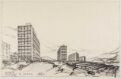
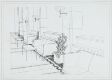

Tostrupgården, proposalProsjekt til ny forretningsgård for Tostrup på Stortings plass Series title
Artists:
- Uidentifisert fotografPhotographer - uncertain
- Arne KorsmoArchitect
- Christian Norberg-SchulzModeler
- Uidentifisert fotograf
- Creation date: Første halvdel av 1950-tallet
About
"Tostrupgården, proposal" relates to
- "Tostrupgården, proposal" consists of
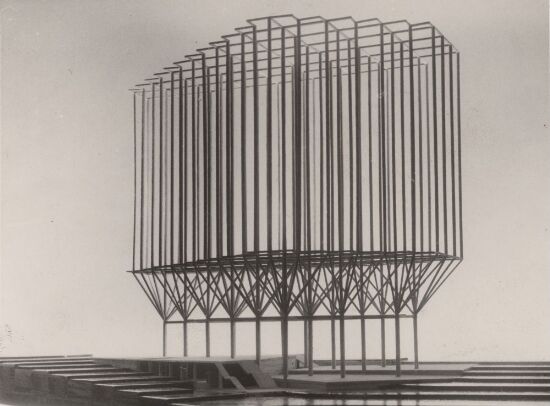 Tostrupgården, proposalUkjent, Christian Norberg-Schulz, Arne Korsmo1945-1955
 - "Tostrupgården, proposal" consists of
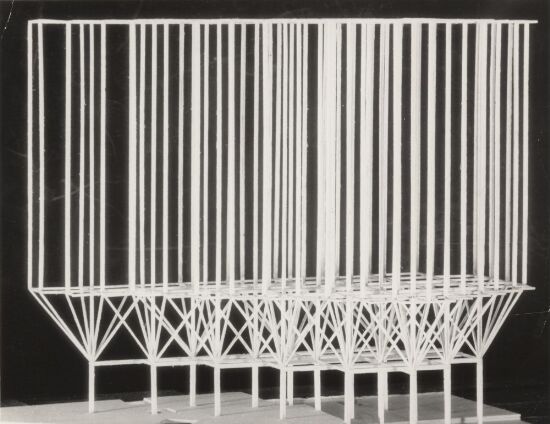 Tostrupgården, proposalUkjent, Christian Norberg-Schulz, Arne Korsmo1945-1955
 - "Tostrupgården, proposal" consists of
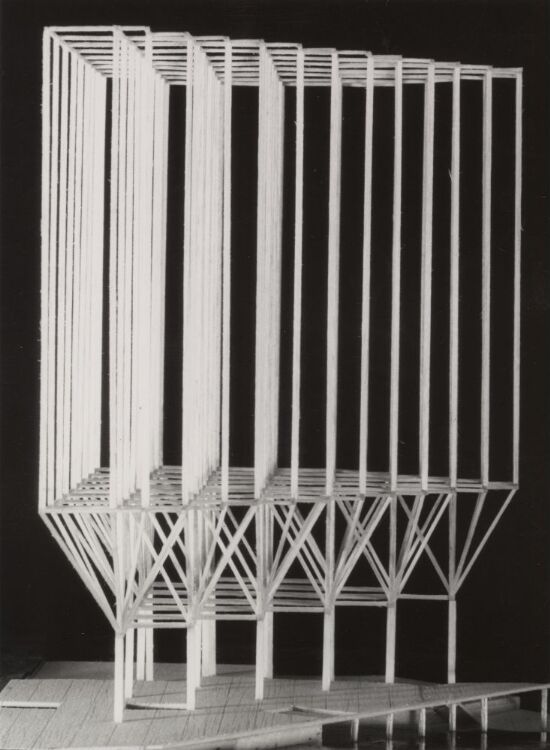 Tostrupgården, proposalUkjent, Christian Norberg-Schulz, Arne Korsmo1945-1955
 - "Tostrupgården, proposal" consists of
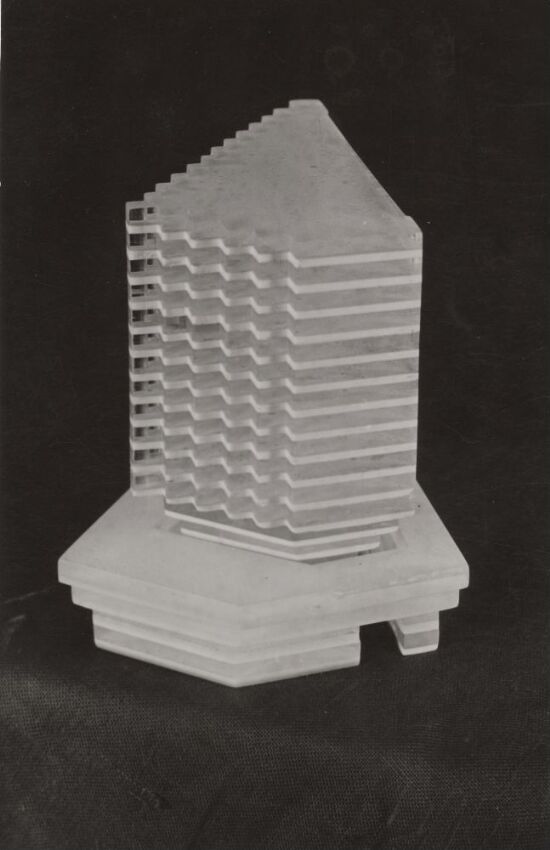 Tostrupgården, proposalUkjent, Christian Norberg-Schulz, Arne Korsmo1945-1955
 - In the same series
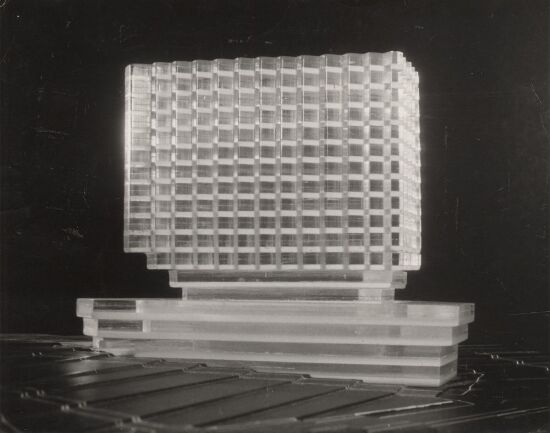 Tostrupgården, proposalUkjent, Christian Norberg-Schulz, Arne Korsmo1948-1954
 - In the same series
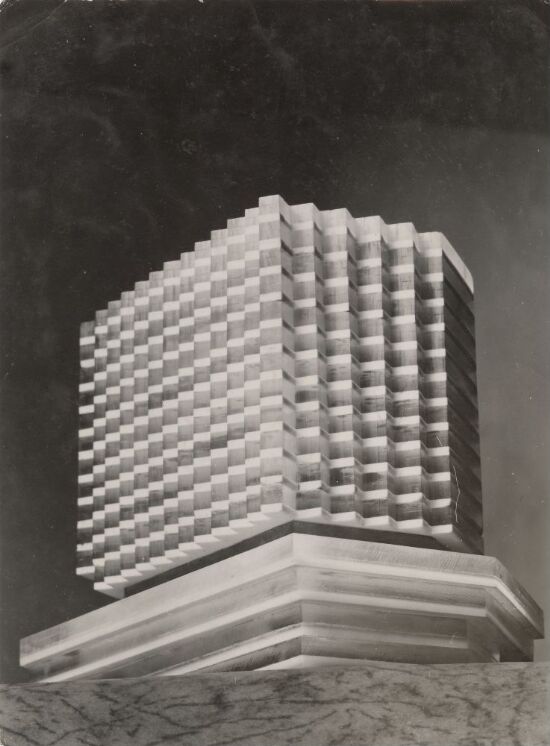 Tostrupgården, proposalUkjent, Christian Norberg-Schulz, Arne Korsmo1947-1954
 - In the same series
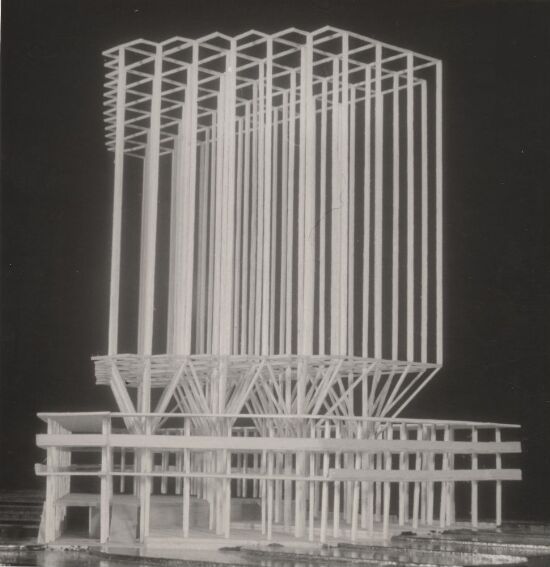 Tostrupgården, proposalUkjent, Christian Norberg-Schulz, Arne Korsmo1945-1955
Other works by Uidentifisert fotograf
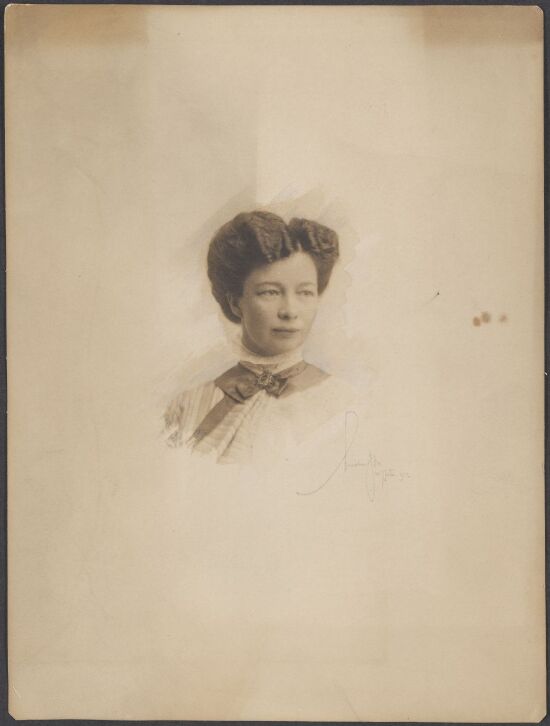 Arkitekt Hjørdis Grøntoft RaknerudUidentifisert fotograf1912
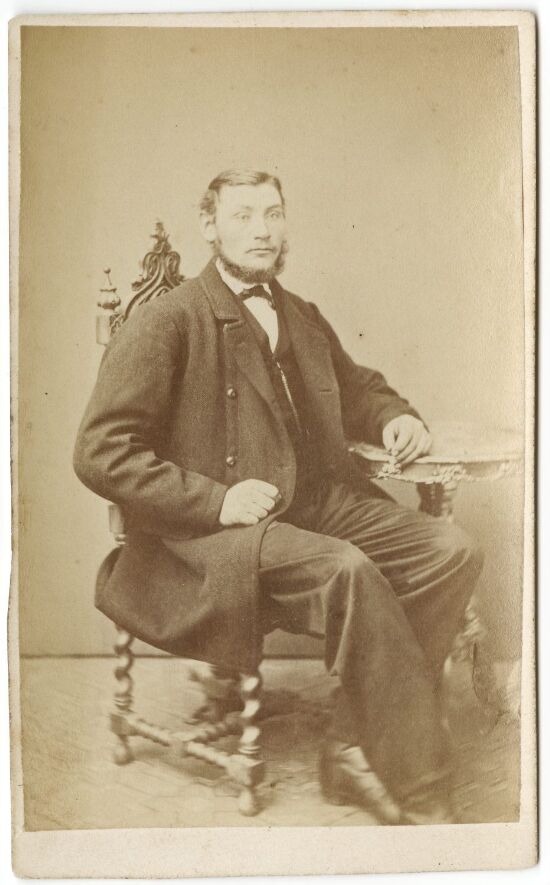 MannUidentifisert fotograf1868
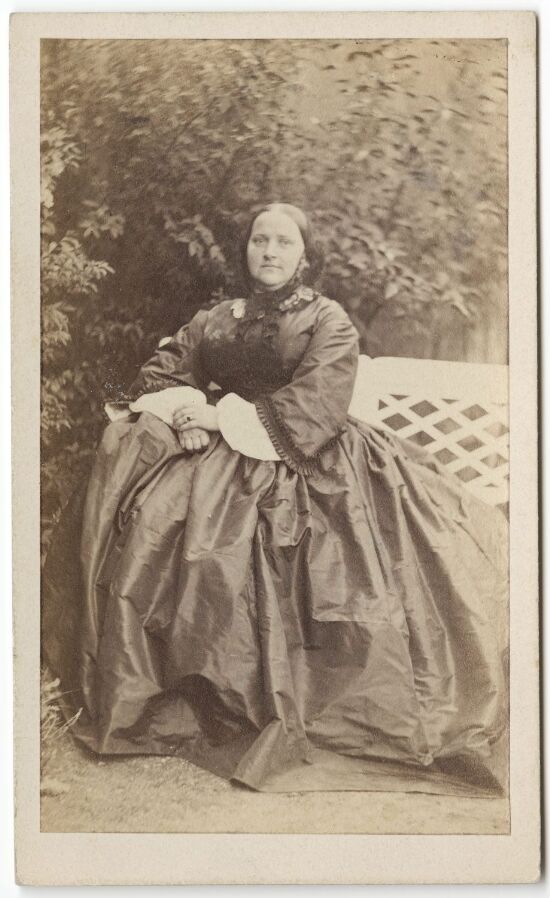 Dame på benkUidentifisert fotograf1863
 The 1914 Jubilee ExhibitionUidentifisert fotograf1914
- The 1914 Jubilee ExhibitionUidentifisert fotograf1914
- The 1914 Jubilee ExhibitionUidentifisert fotograf1914
- The 1914 Jubilee ExhibitionUidentifisert fotograf1914
- The 1914 Jubilee ExhibitionUidentifisert fotograf1914
- The 1914 Jubilee ExhibitionUidentifisert fotograf1914
- The 1914 Jubilee ExhibitionUidentifisert fotograf1914
- The 1914 Jubilee ExhibitionUidentifisert fotograf1914
- The 1914 Jubilee ExhibitionUidentifisert fotograf1914
Other works by Arne Korsmo
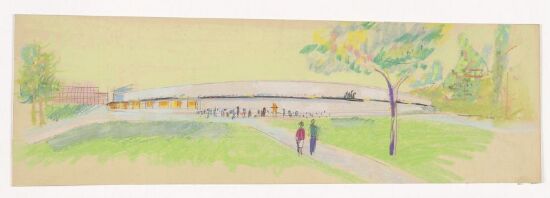 Utkast til en svømmehall, eksteriørperspektivArne KorsmoUdatert
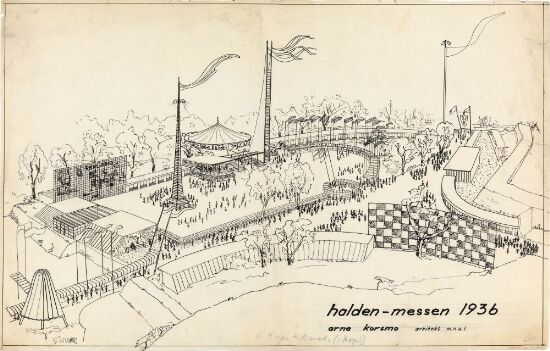 The Halden FairArne Korsmo1936
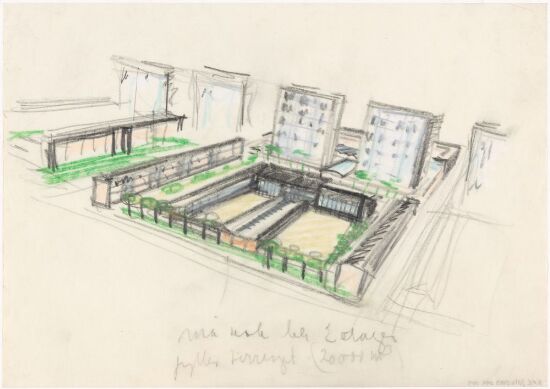 Forslag til omforming av arealet mellom Prinsens gate og Karl Johans gate, sett fra Karl Johans gateArne Korsmo1953
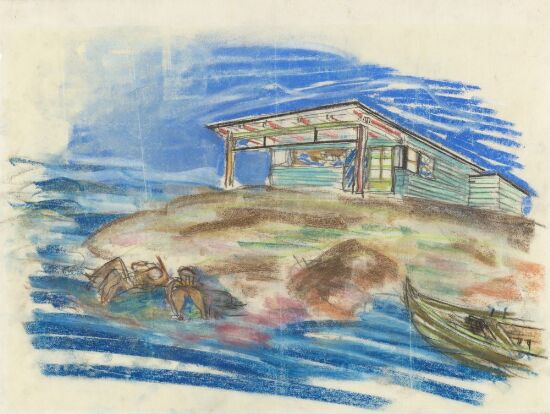 Sea Side Cabin for Olga NorgaardArne Korsmo1932
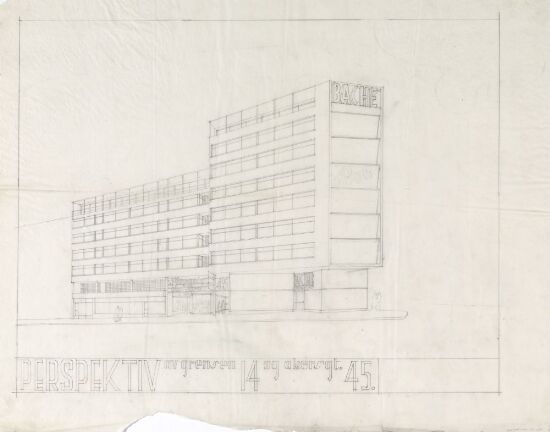 Backegården i GrensenArne Korsmo1939
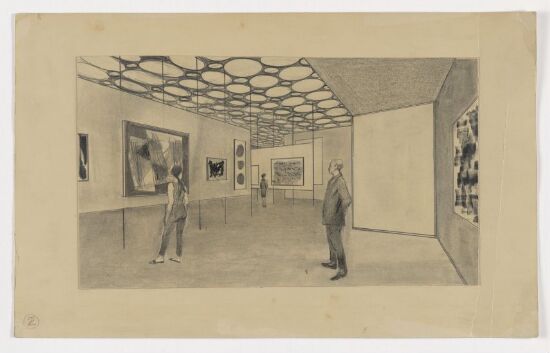 Konkurranseutkast til Henie Onstad Kunstsenter. Perspektiv fra et galleriromArne Korsmo1963
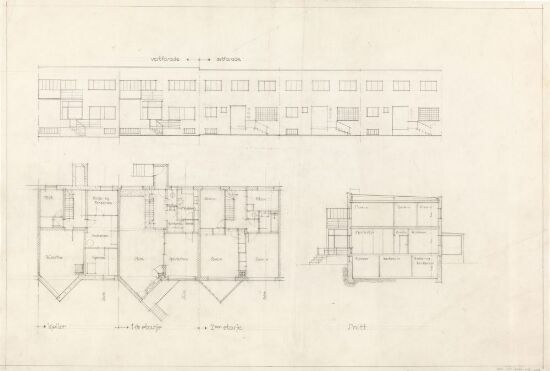 Rekkehus i Apalveien. Plan og fasader.Arne KorsmoCa. 1937
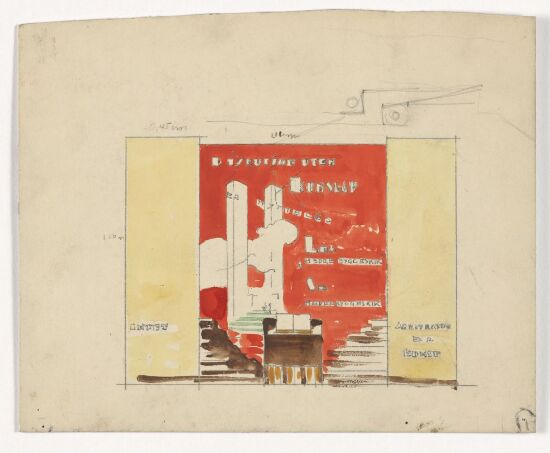 Forslag til reklame for "Bedre byggeskikk"Arne Korsmo1931
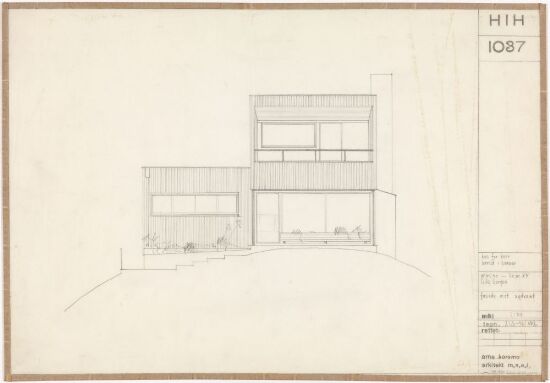 Villa HansenArne Korsmo1935
 Semi-detached house at NorjordetArne Korsmo11. november 1936
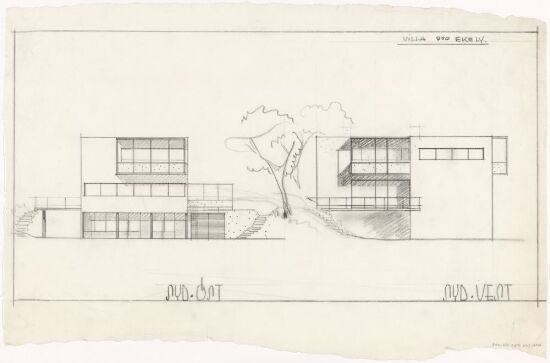 Enebolig for Von der FehrArne Korsmo1938 eller 1939
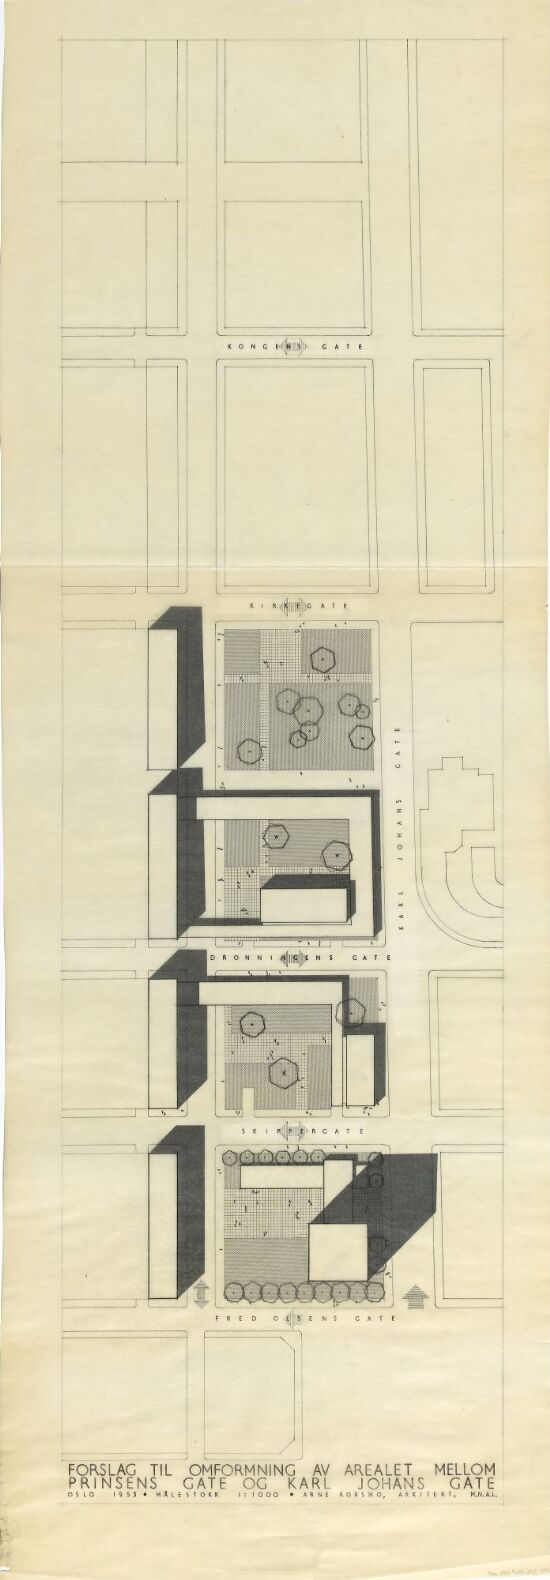 Forslag til omforming av arealet mellom Prinsens gate og Karl Johans gate, situasjonsplanArne Korsmo1953
Other works by Christian Norberg-Schulz
- Monastery Chapel, interiorChristian Norberg-Schulz1957
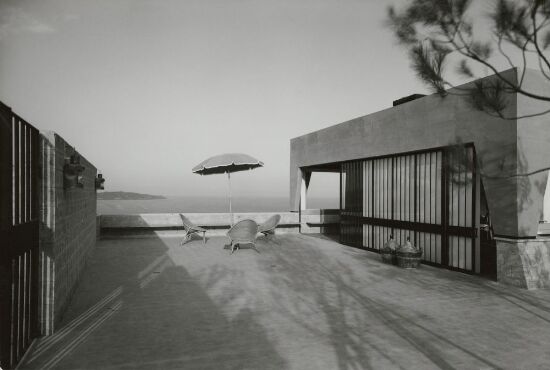 ItaliesinChristian Norberg-SchulzMellom 1961 og 1962
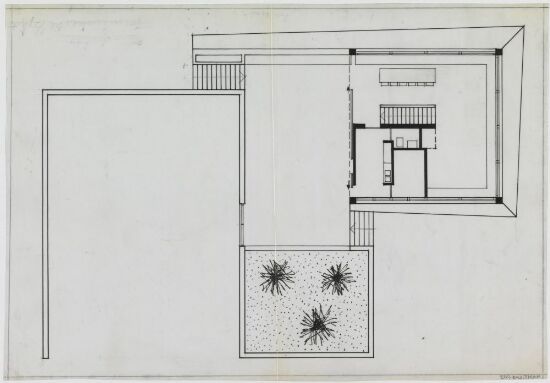 Italiesin, plan av 2. etasjeChristian Norberg-SchulzAntagelig 1962
- Monastery ChapelChristian Norberg-Schulz1957
- City regulation of Scauri, ItalyChristian Norberg-Schulz1957
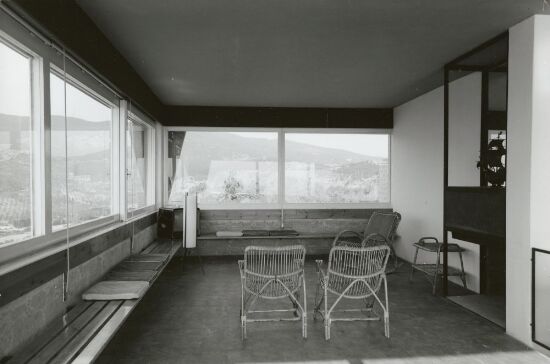 ItaliesinChristian Norberg-SchulzMellom 1961 og 1962
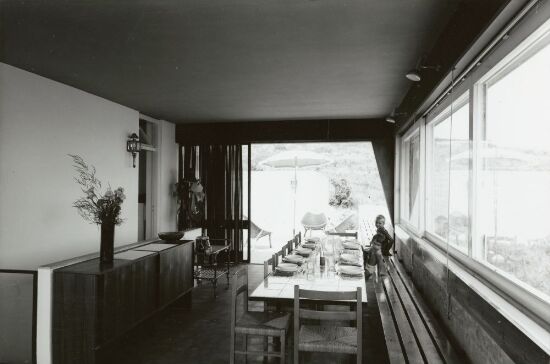 ItaliesinChristian Norberg-SchulzMellom 1961 og 1962
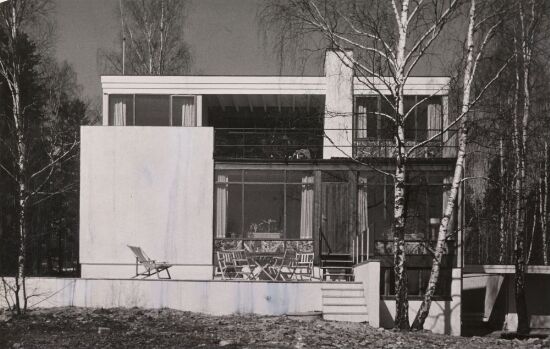 Villa for disponent HellingChristian Norberg-Schulz(1957)
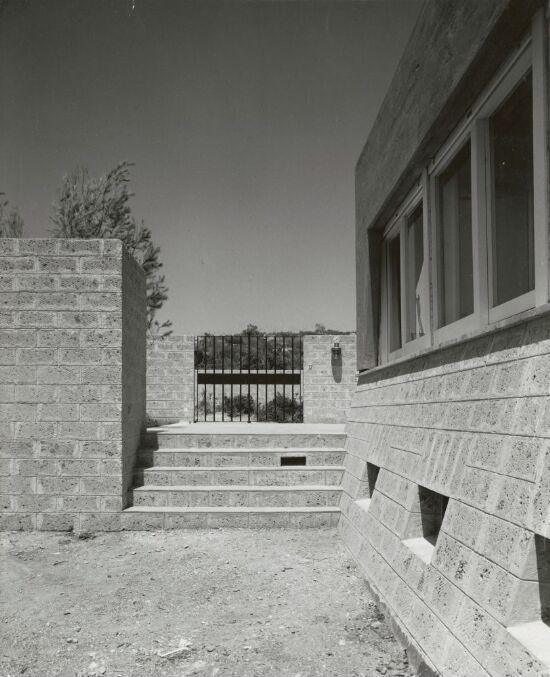 ItaliesinChristian Norberg-SchulzMellom 1961 og 1962
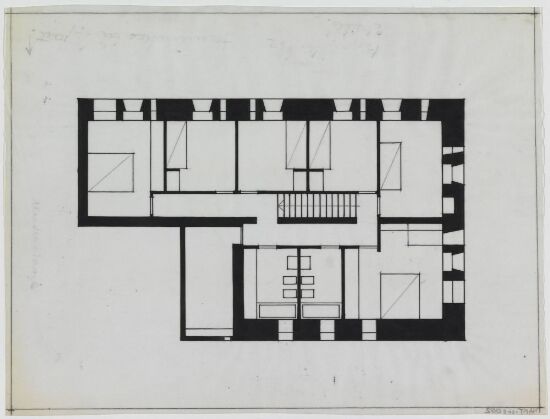 Italiesin, plan av 1. etasjeChristian Norberg-SchulzAntagelig 1962
- Monastery Chapel, facadeChristian Norberg-Schulz1957
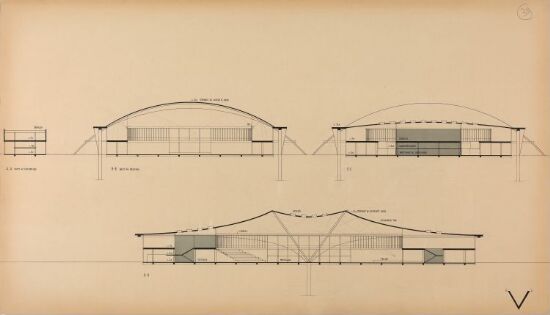 V. Norges varemesseChristian Norberg-Schulz(1956)