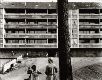
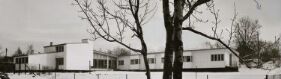
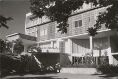
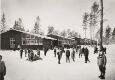
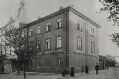
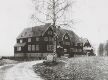
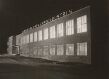
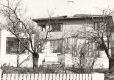
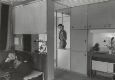
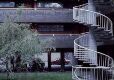
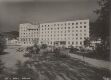
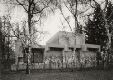
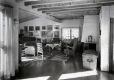
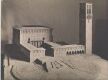
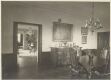

Object type: Photograph
KirkeristenKirkeristen i Oslo Series title
Artists:
- UkjentPhotographer - uncertain
- Christian Heinrich GroschArchitect
- Ukjent
- Creation date: 1955-1970
About
Other works by Ukjent
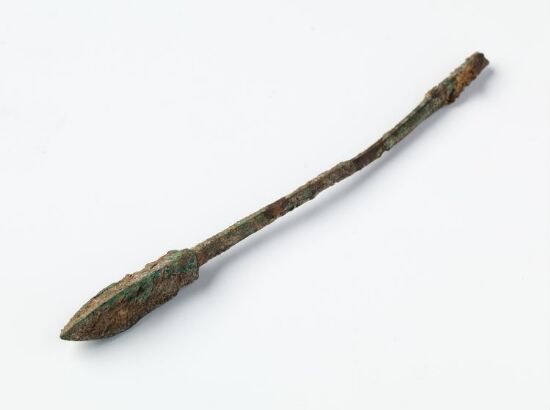 PilspissUkjentMellom 221 og 206 f.Kr.
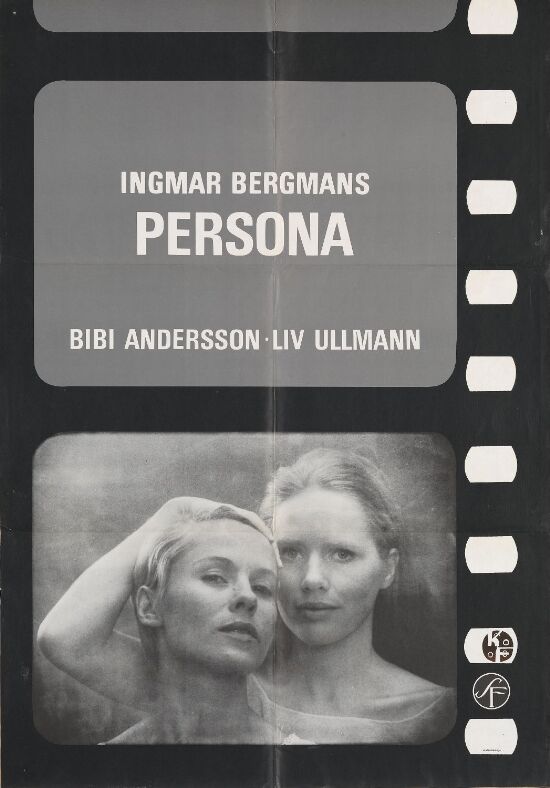 PersonaUkjent1966
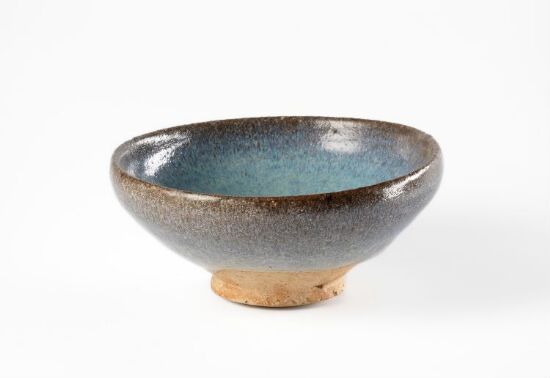 BowlUkjent1200-tallet
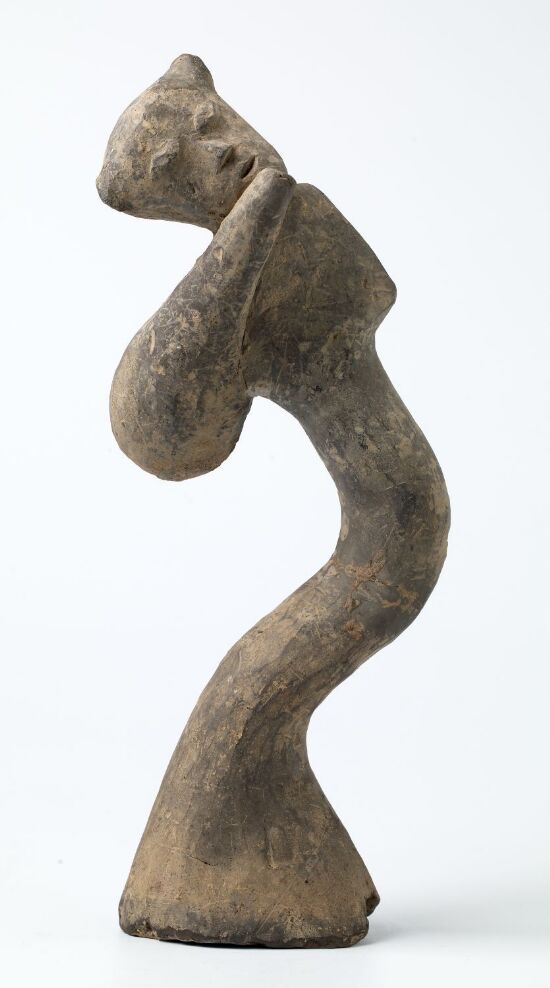 StatuetteUkjentMellom 206 f.Kr og 220 e.Kr.
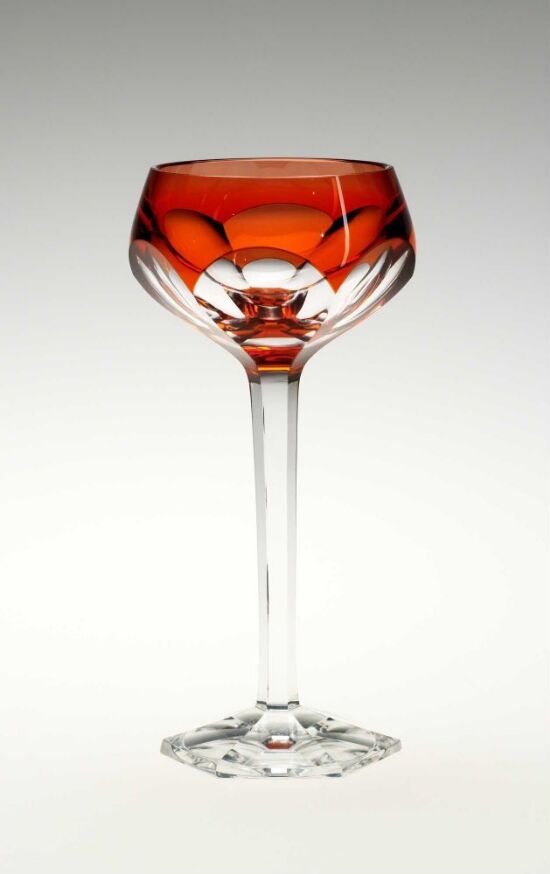 White wine glassUkjentMellom 1900 og 1910
 Tureen with lidUkjentMellom 1875 og 1908
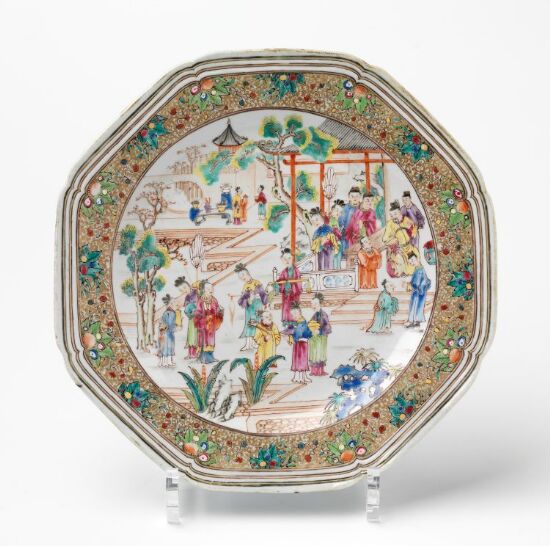 MiddagstallerkenUkjentSiste halvdel av 1800-tallet
 Villa SørkedalsveienUkjent1930-1932
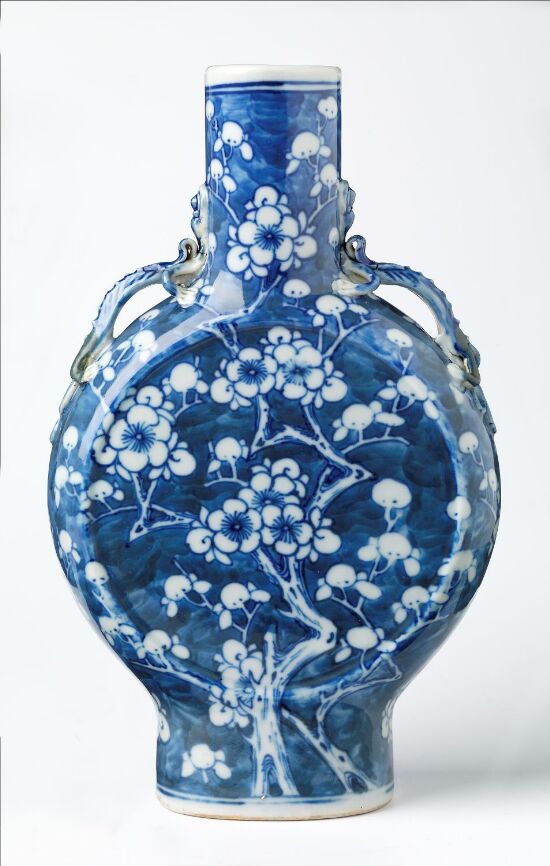 BianhuUkjentSiste halvdel av 1800-tallet
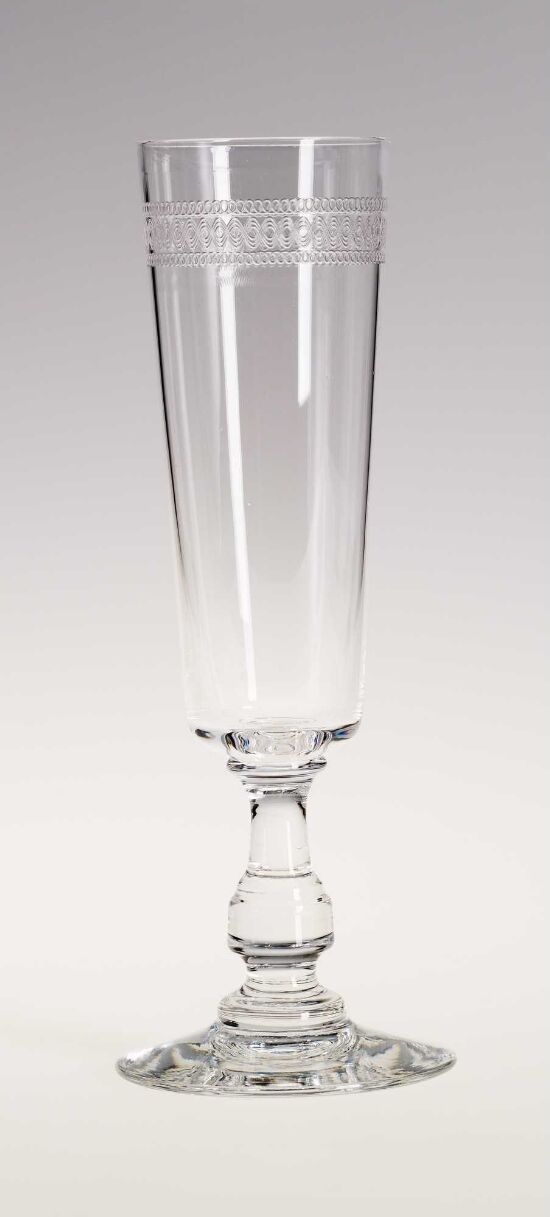 Champagne glassUkjentMellom 1870 og 1900
 JarUkjentMellom 1835 og 1850
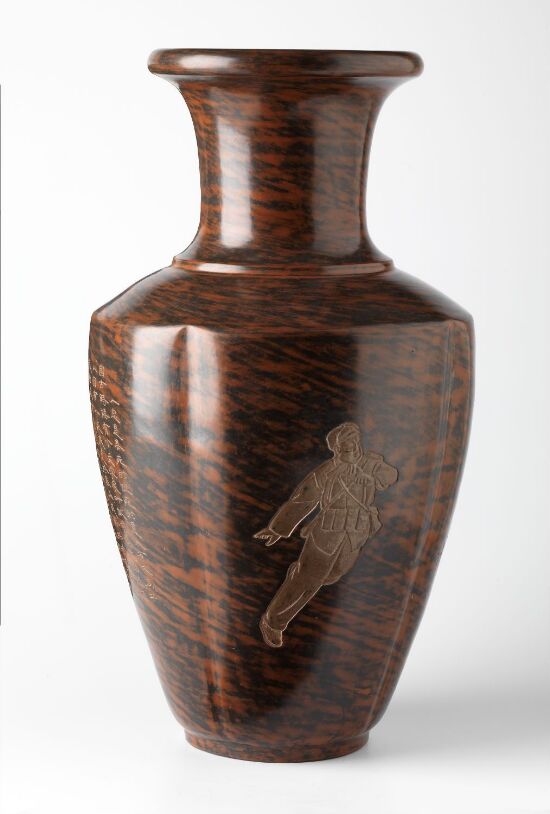 VaseUkjentAntagelig 1968
Other works by Christian Heinrich Grosch
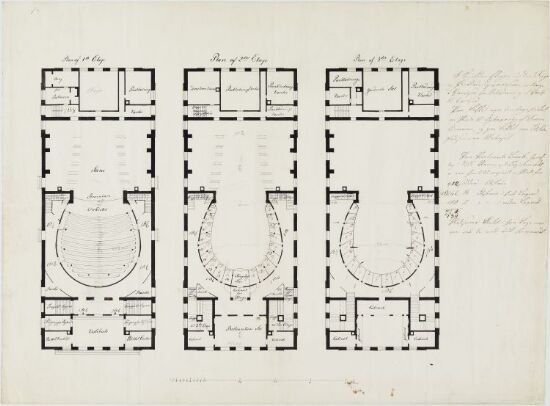 Design for Christiania TheatreChristian Heinrich GroschApril 1836
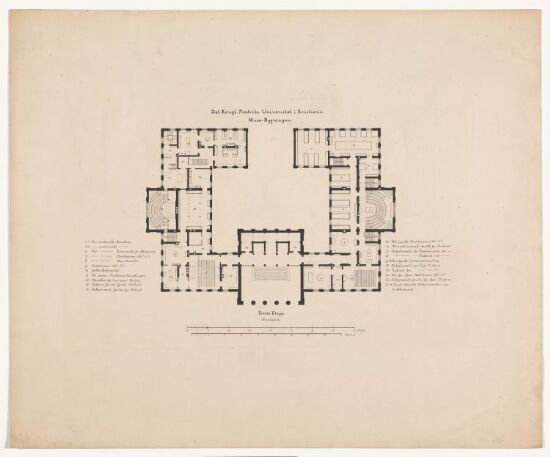 Domus Medias første etasjeAntagelig 1870-årene
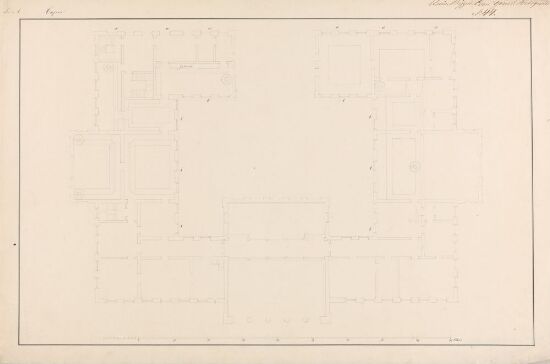 Museumsbygningen, plantegning over tredje etasjeChristian Heinrich GroschFørste halvdel av 1840-tallet
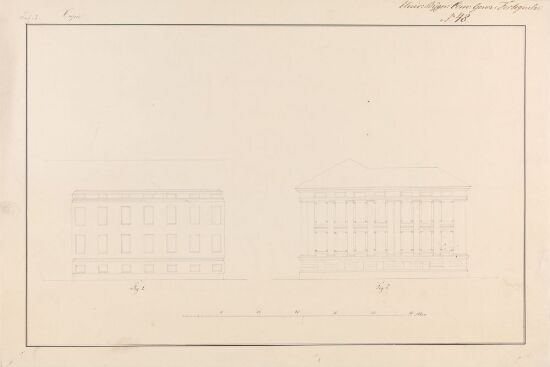 Museumsbygningen, fasadeoppriss av østfløyen med vindusgjennombrudd i takgesimsenChristian Heinrich Grosch1842
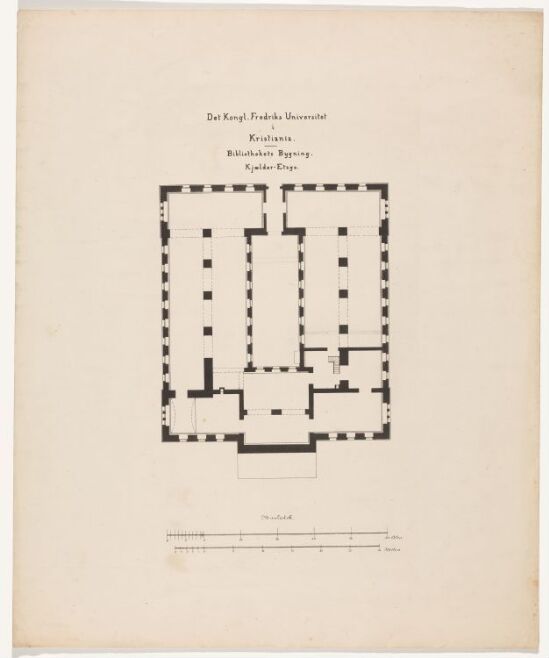 Bibliotektsbygningens kjelleretasjeAntagelig 1870-årene
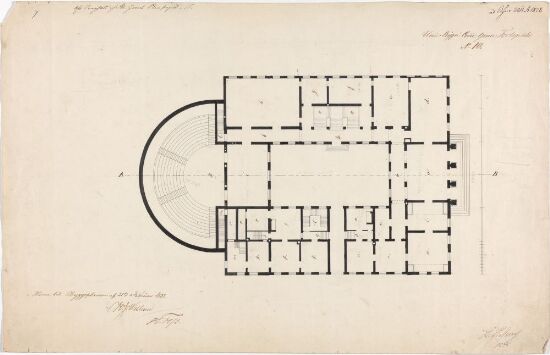 Domus Academica, Plan of Ground FloorChristian Heinrich Grosch1838
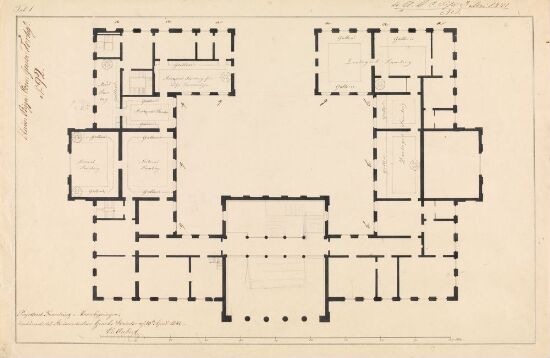 Museum Building, Plan of First Floor and placing of the CollectionsChristian Heinrich GroschApril 1841
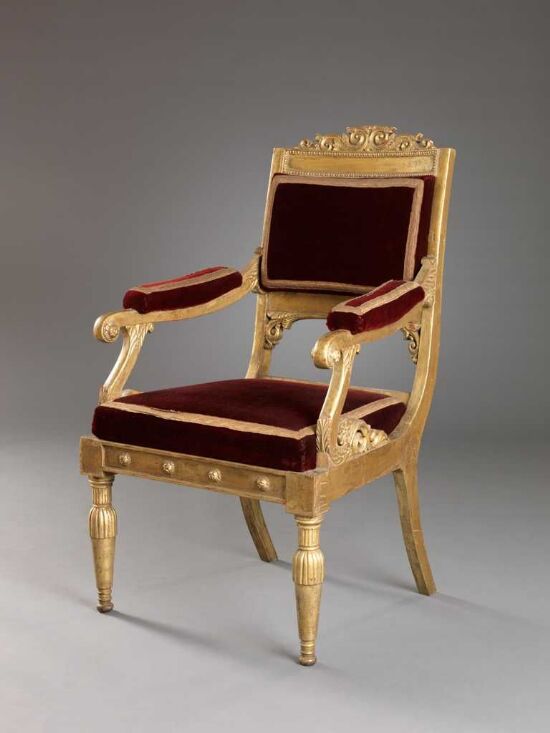 ArmstolChristian Heinrich Grosch1836-1837
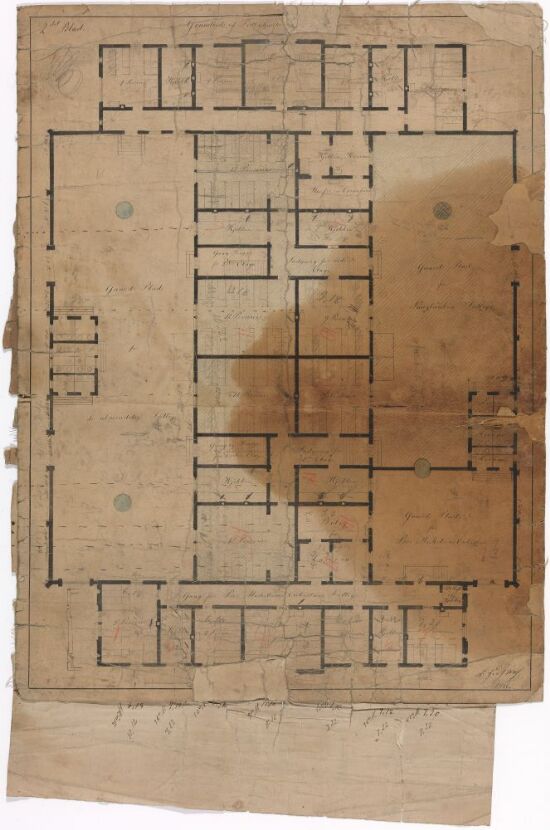 FattighusetChristian Heinrich Grosch1856
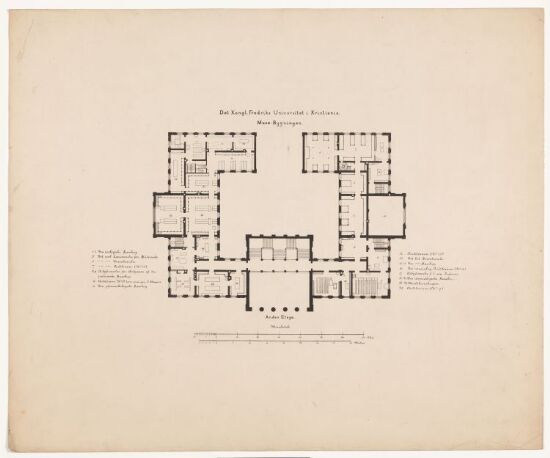 Domus Medias andre etasjeAntagelig 1870-årene
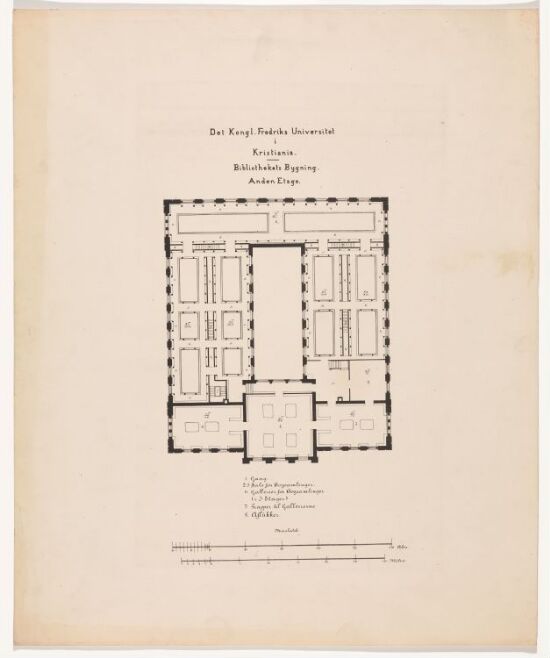 Bibliotektsbygningens andre etasjeAntagelig 1870-årene
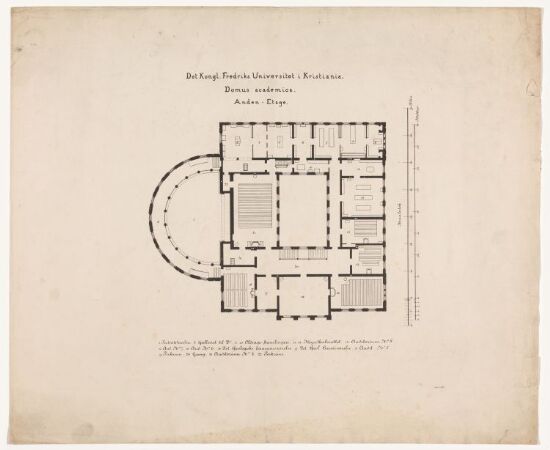 Domus Academicas andre etasjeAntagelig 1870-årene