Object type: Photograph
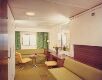
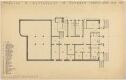
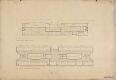
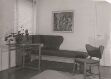
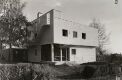
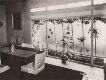
Villa Heyerdahl, Drawing RoomVilla for Halvor Heyerdahl og Teddy Røwde på Frøen i Oslo Series title
Artists:
- Karl TeigenPhotographer
- Arne KorsmoArchitect
- Karl Teigen
- Creation date: 1933-1939
About
In the same series
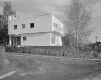
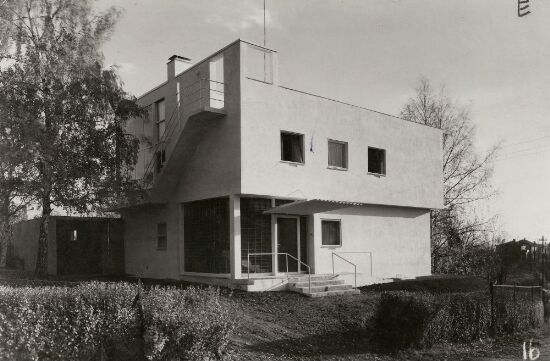 Villa Heyerdahl, inngangsfasadeKarl Teigen, Arne KorsmoMidten av 1930-tallet
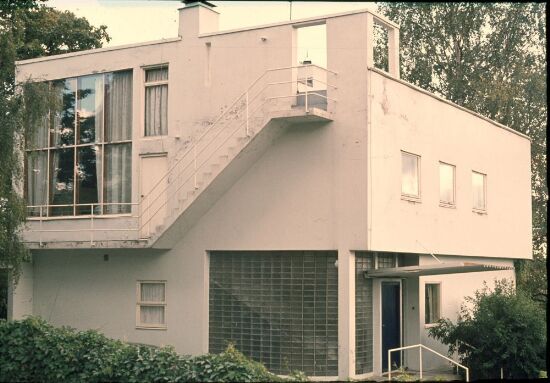 Villa HeyerdahlUkjent, Arne Korsmo1960-tallet
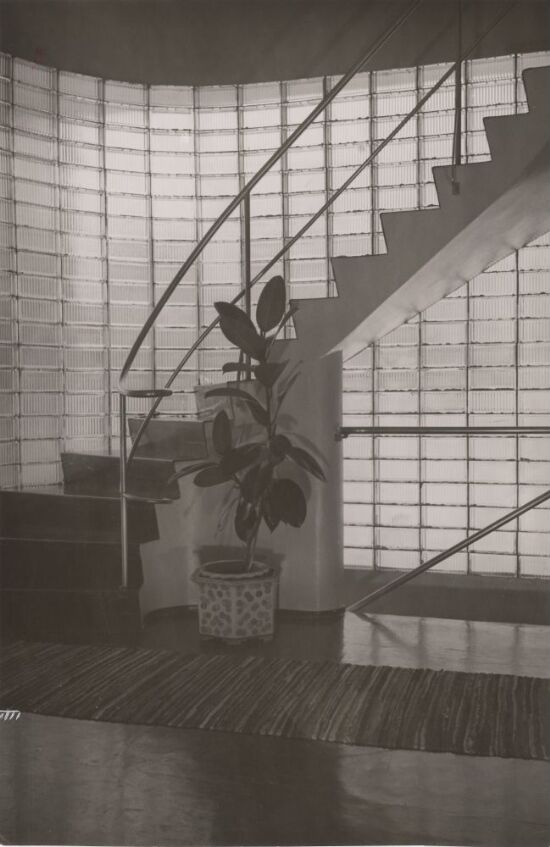 Villa Heyerdahl, staircaseUkjent, Arne Korsmo1933-1939
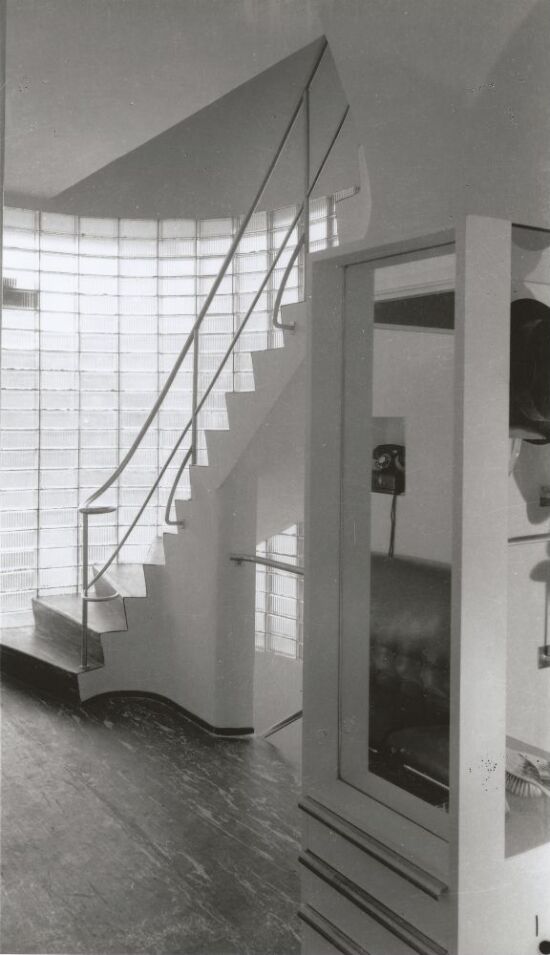 Villa Heyerdahl, hallUkjent, Arne Korsmo1936
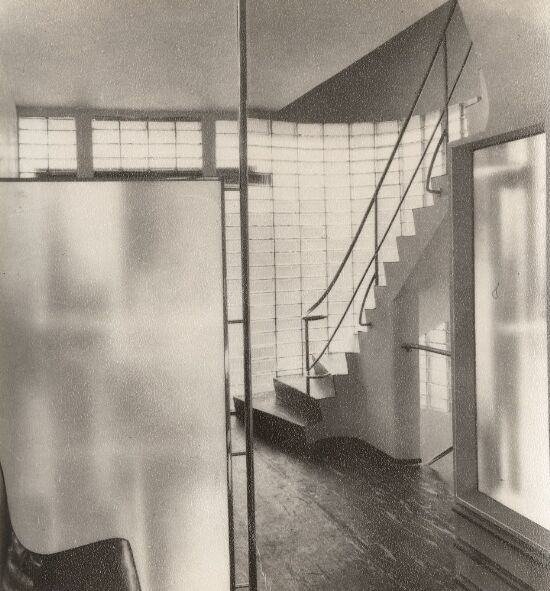 Family home for Mr. and Mrs. HeyerdahlUidentifisert fotograf, Arne Korsmo1936
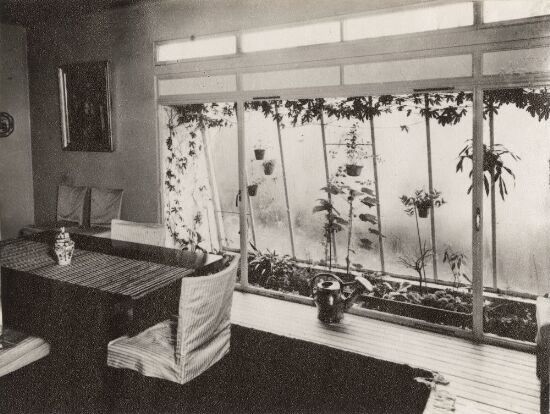 Villa Heyerdahl, Dining RoomUidentifisert fotograf, Arne KorsmoSiste halvdel av 1930-tallet
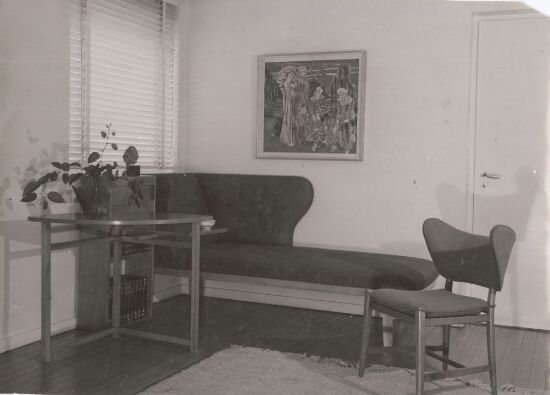 Villa Heyerdahl, from the Drawing RoomKarl Teigen, Arne Korsmo1936
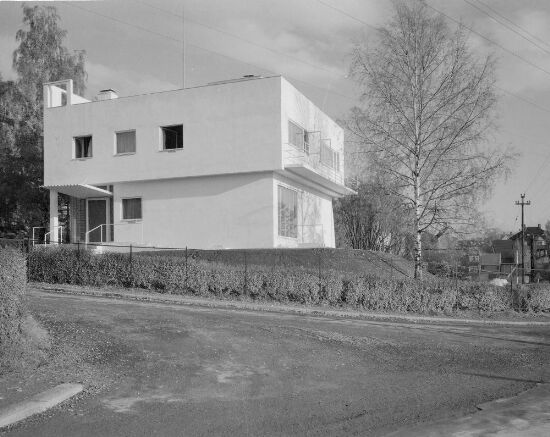 Villa HeyerdahlKarl Teigen, Arne Korsmo1936
Other works by Karl Teigen
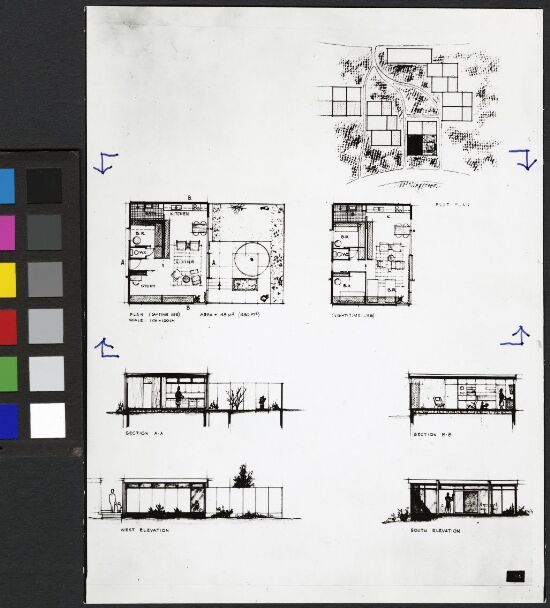 48 kvadratmeter leilighetKarl Teigen(1952)
 Competition draft for Kristiansund Town HallKarl Teigen, Per og Molle Cappelen1947
- Villa Ditlev-SimonsenKarl Teigen, Ove Bang1937-1940
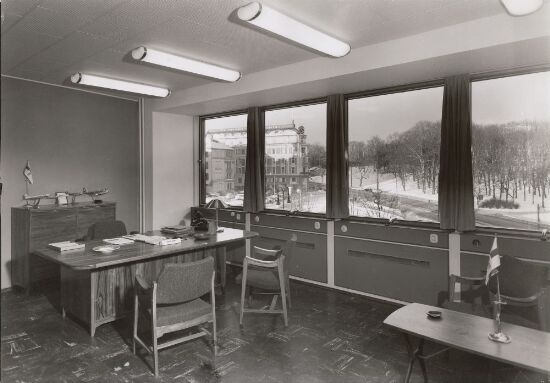 Kontorbygning med reisebyrå for SAS, kontorinteriørKarl Teigen, Frithjof Stoud Platou1958
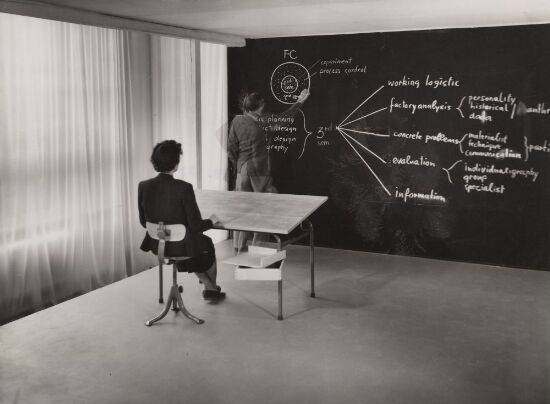 From Arne Korsmo's lectures at SHKSKarl Teigen, Arne Korsmo1952
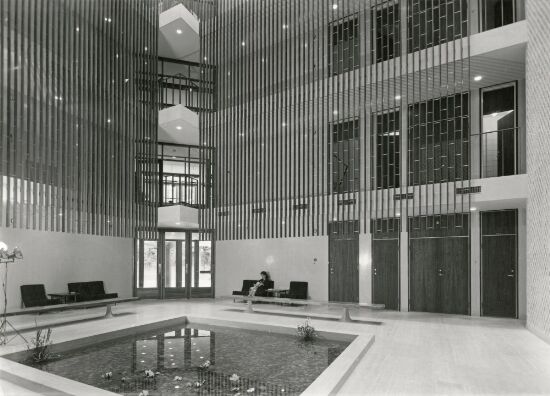 Embassy of the United States of America in OsloKarl Teigen, Eero Saarinen(1959)
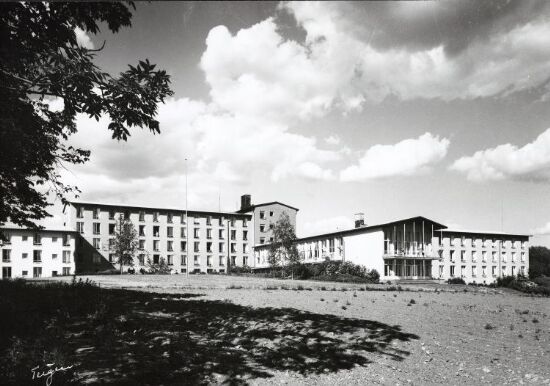 Tåsen retirement homeKarl Teigen, Knut Knutsen1942-1947
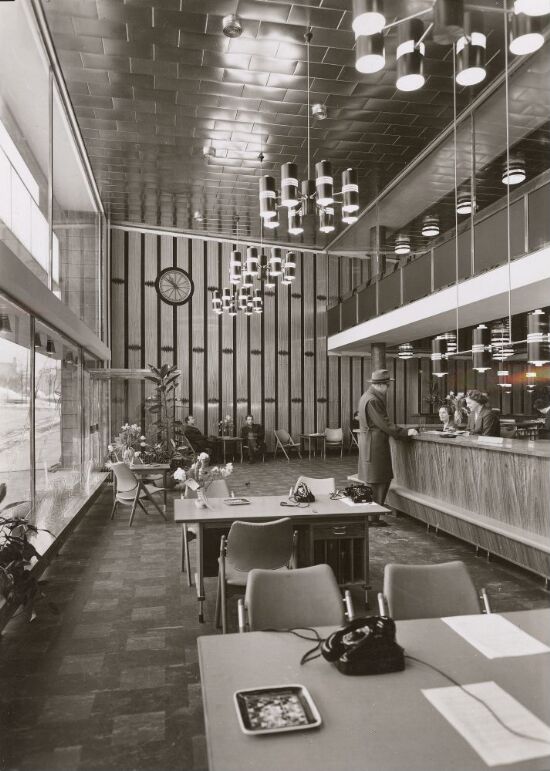 Kontorbygning med reisebyrå for SAS, fra reisebyrået i første etasjeKarl Teigen, Frithjof Stoud Platou(1958)
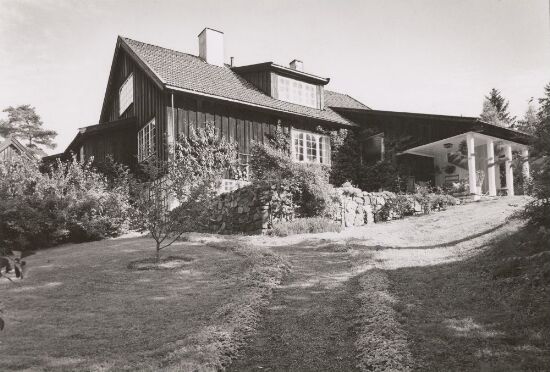 Family home for professor Bache-WiigKarl Teigen, Magnus Poulsson1922-1950
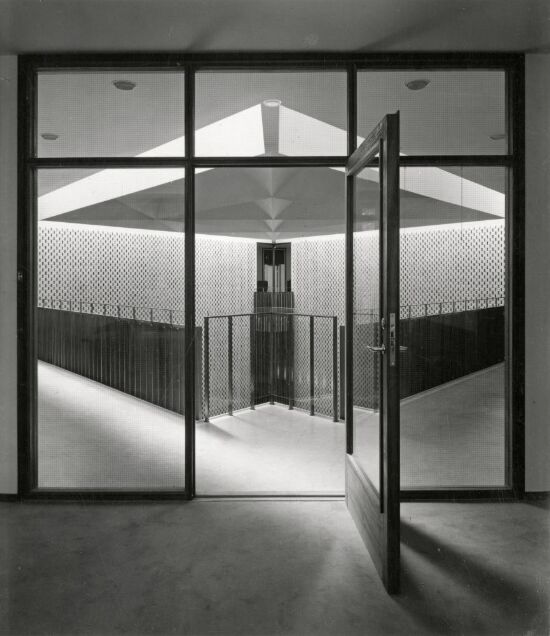 Embassy of the United States of America in OsloKarl Teigen, Eero Saarinen(1959)
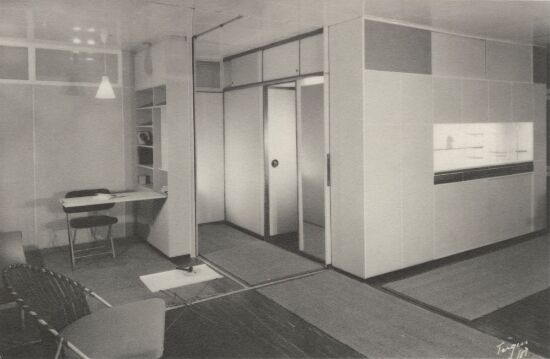 48 m2 apartmentKarl Teigen, Arne Korsmo1952-1953
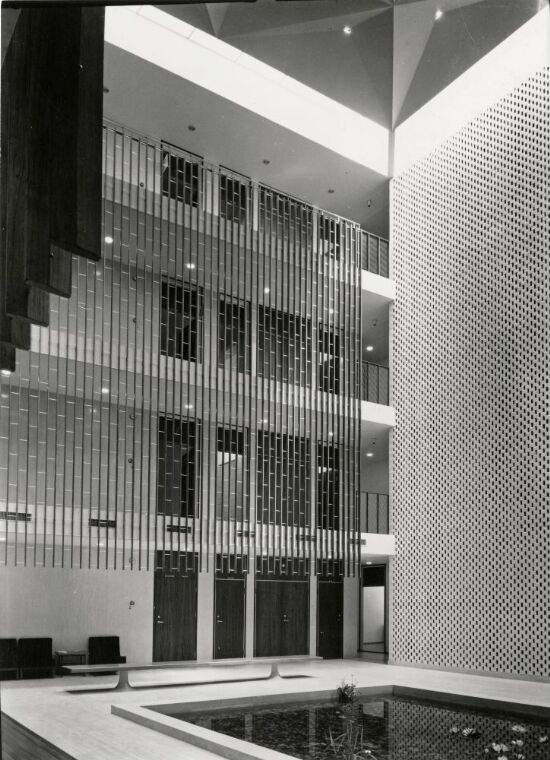 Embassy of the United States of America in OsloKarl Teigen, Eero Saarinen(1959)
Other works by Arne Korsmo
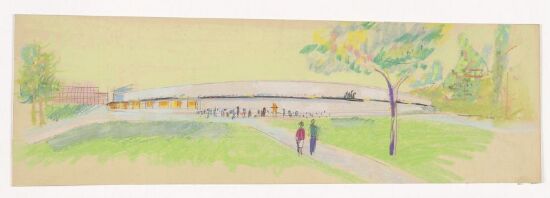 Utkast til en svømmehall, eksteriørperspektivArne KorsmoUdatert
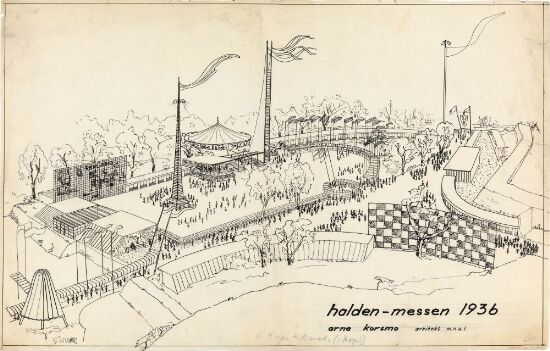 The Halden FairArne Korsmo1936
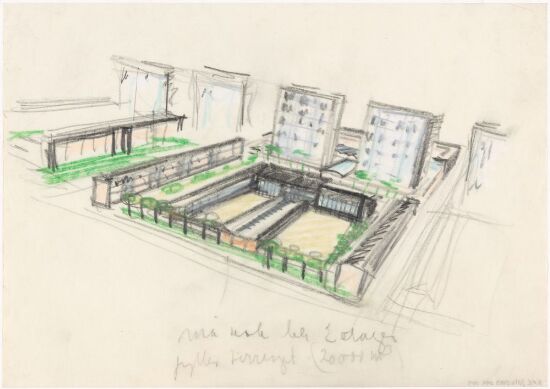 Forslag til omforming av arealet mellom Prinsens gate og Karl Johans gate, sett fra Karl Johans gateArne Korsmo1953
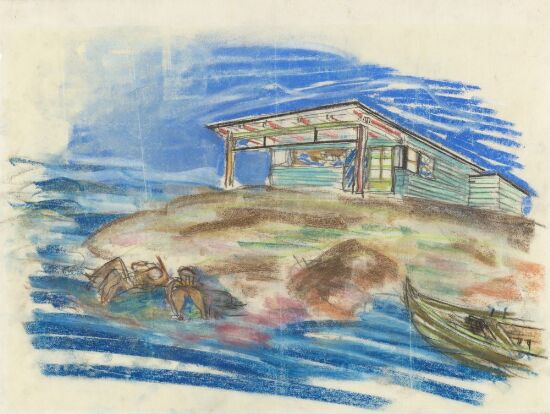 Sea Side Cabin for Olga NorgaardArne Korsmo1932
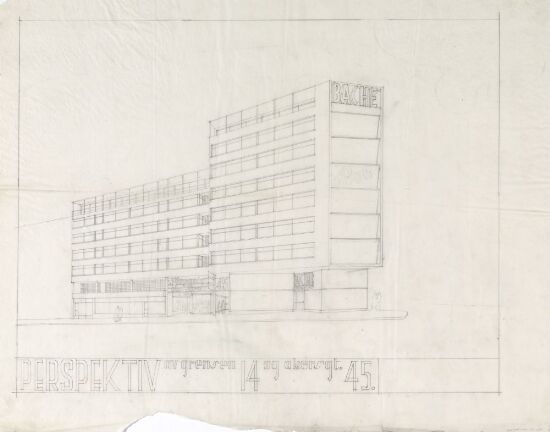 Backegården i GrensenArne Korsmo1939
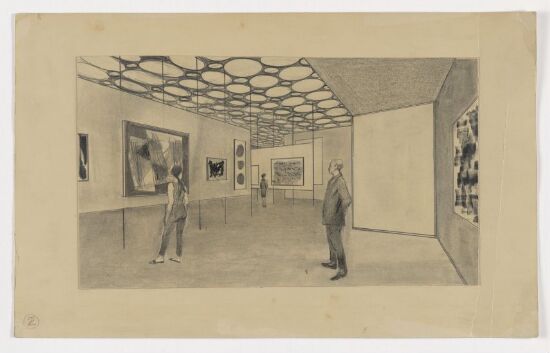 Konkurranseutkast til Henie Onstad Kunstsenter. Perspektiv fra et galleriromArne Korsmo1963
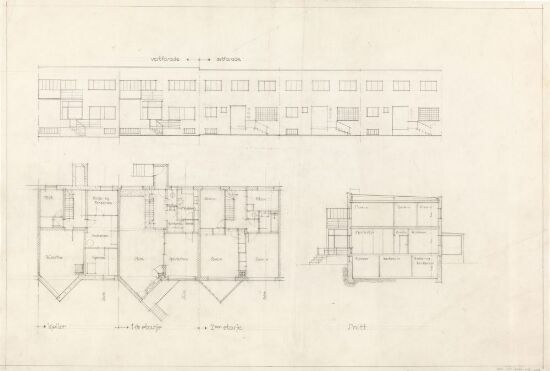 Rekkehus i Apalveien. Plan og fasader.Arne KorsmoCa. 1937
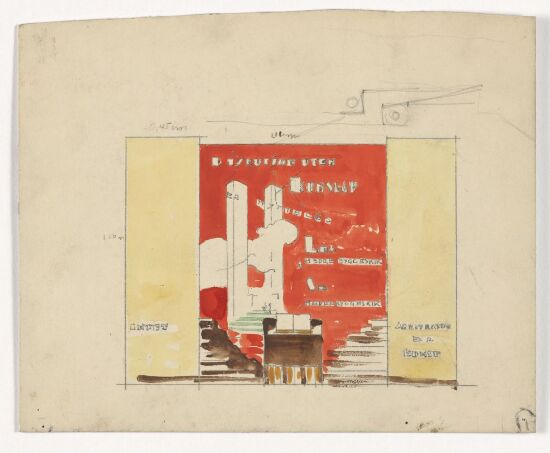 Forslag til reklame for "Bedre byggeskikk"Arne Korsmo1931
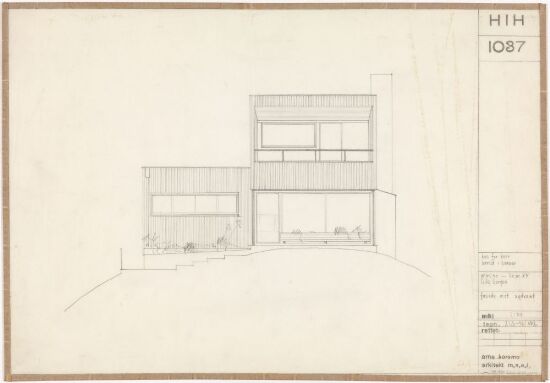 Villa HansenArne Korsmo1935
 Semi-detached house at NorjordetArne Korsmo11. november 1936
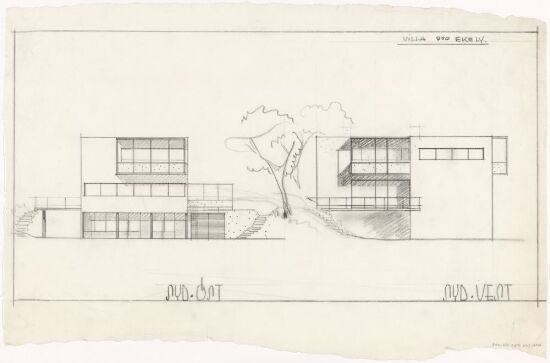 Enebolig for Von der FehrArne Korsmo1938 eller 1939
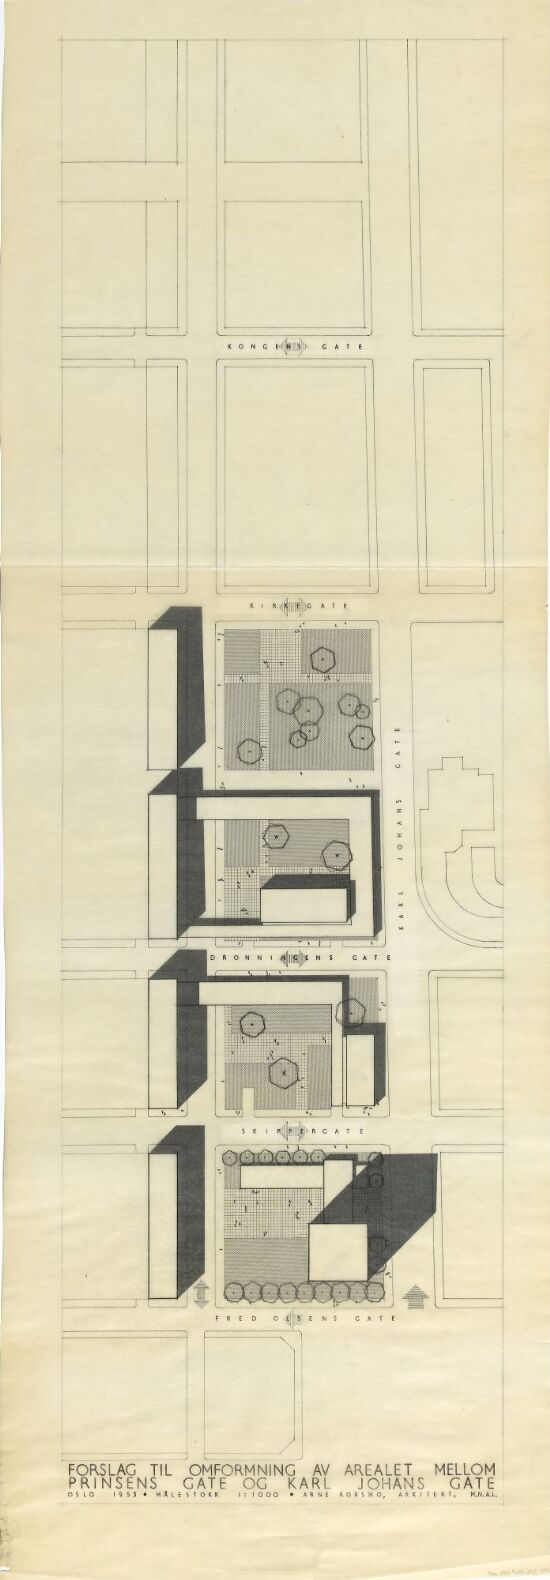 Forslag til omforming av arealet mellom Prinsens gate og Karl Johans gate, situasjonsplanArne Korsmo1953