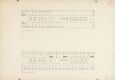
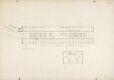
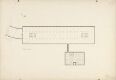
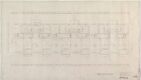
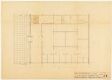
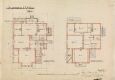
Object type: Plantegning
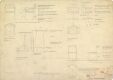

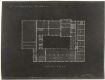

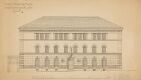
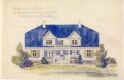
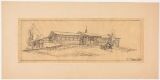
Villa for hr. doktor Ansteensen, Skarnes
- Artist: Finn KnudsenArchitect
- Creation date: Juli 1907
About
Other works by Finn Knudsen
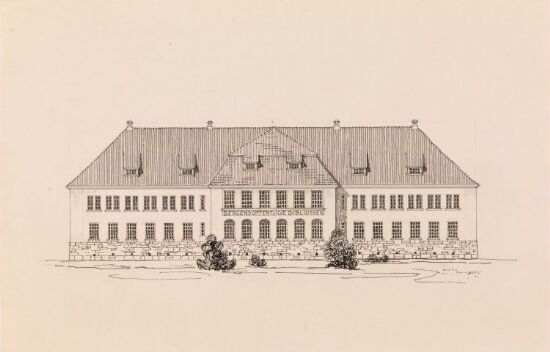 Konkurranse om Bergens offentlige bibliotekFinn Knudsen(1905)
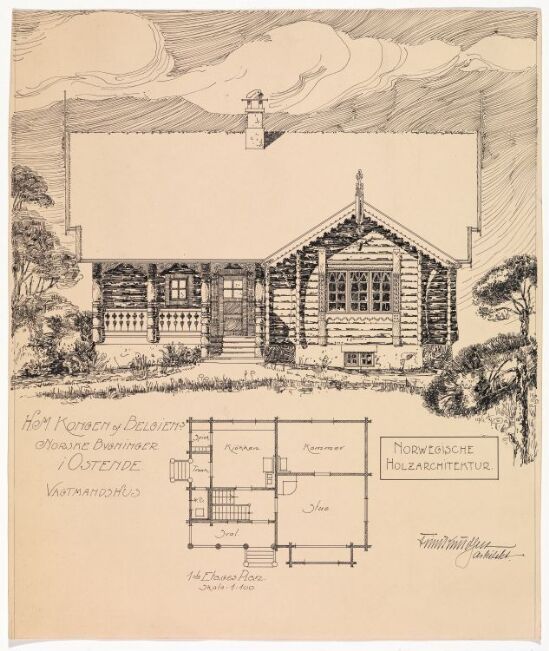 Guardhouse from the King of Belgium's Norwegian Houses in OstendFinn KnudsenCa. 1903
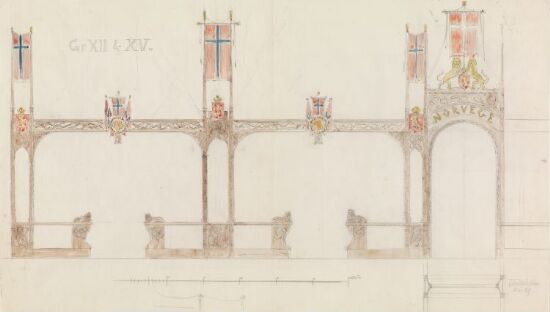 Konkurranseutkast til paviljong i ParisFinn KnudsenAugust 1899
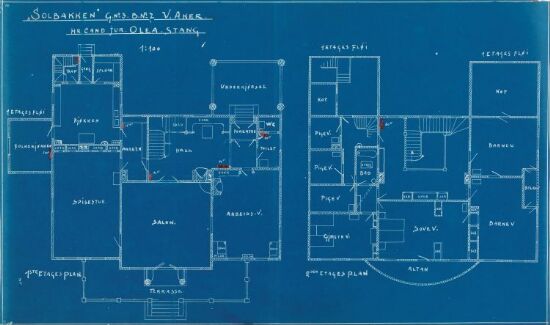 Villa SolbakkenFinn KnudsenAntagelig mellom 1905 og 1907
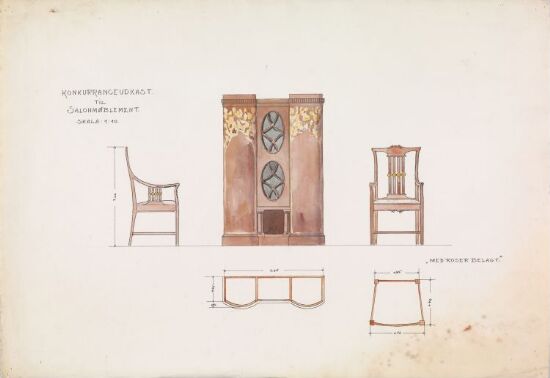 Konkurranseutkast til salonmøblementFinn KnudsenAntagelig mellom 1905 og 1910
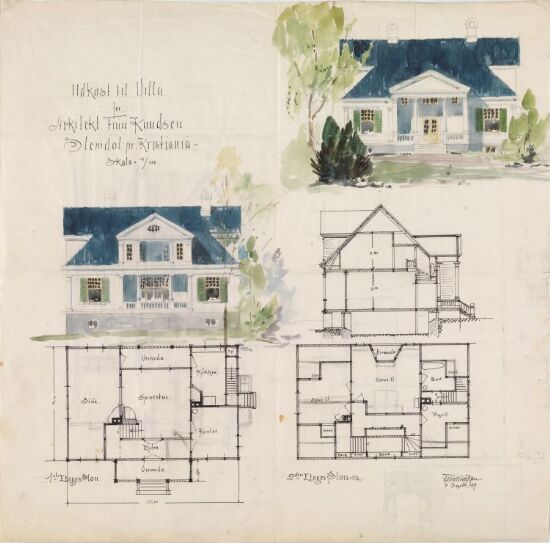 Villa KnudsenFinn Knudsen11. september 1899
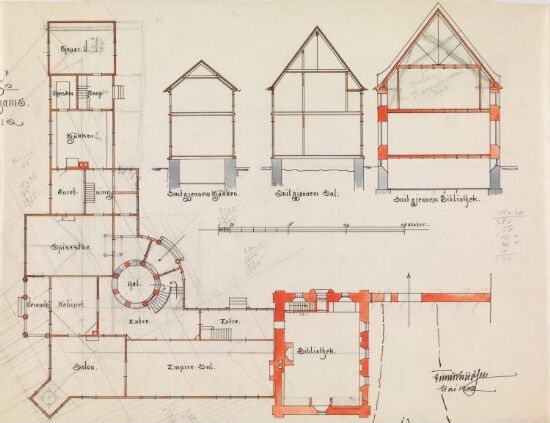 BårdshaugFinn KnudsenMai 1902
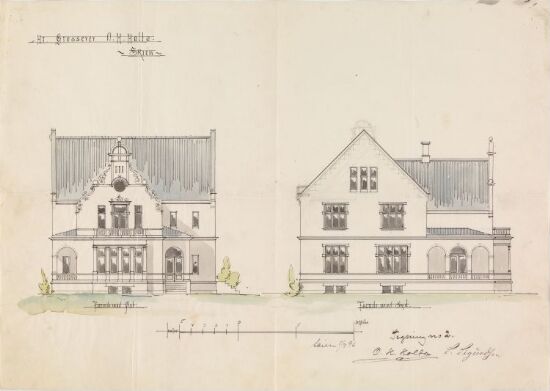 Bolig for hr. grosserer O.H. Holta, SkienFinn Knudsen1. juli 1896
 M.Thams & Co's udstillingshus på fiskeriudstillingen, Trondhjem 1908Finn KnudsenMars 1908
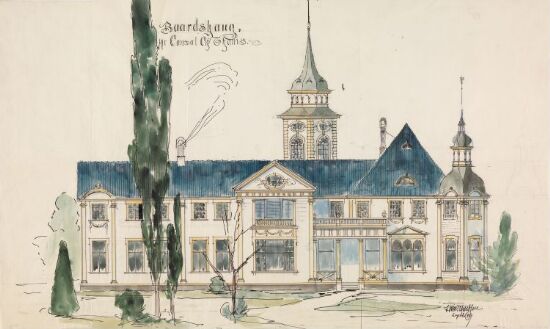 BårdshaugFinn KnudsenSeptember 1899
 Guld. Utkast til Norges banks bygningFinn Knudsen(1900)
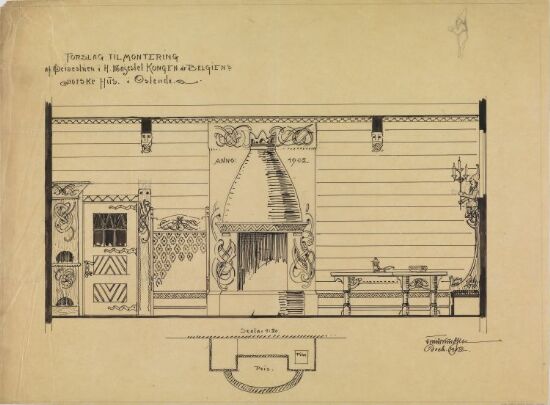 Villa OstendeFinn KnudsenDesember 1902