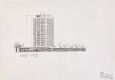
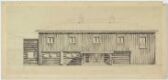
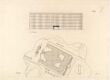

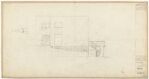
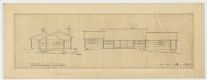
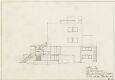
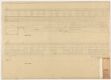
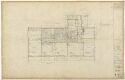
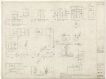
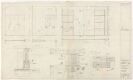
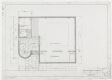
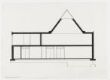

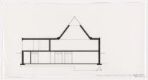
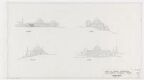
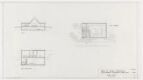
Object type: Fasadeoppriss
Egeberg gård
Artists:
- Magnus Poulsson og Esben Poulsson ArkitekterArchitectural office
- Anton Fredrik Klaveness jr.Commissioner
- Magnus Poulsson og Esben Poulsson Arkitekter
- Creation date: 13. desember 1938
About
Other works by Magnus Poulsson og Esben Poulsson Arkitekter
 Hus på Solbakken for RomsaasMagnus Poulsson, Magnus Poulsson og Esben Poulsson Arkitekter24. juni 1932
 Skihytte på Myte for Ellen Annemor PoulssonMagnus Poulsson og Esben Poulsson Arkitekter, Magnus PoulssonNovember 1942
 Hus for Einar PoulssonMagnus Poulsson og Esben Poulsson Arkitekter, Magnus PoulssonDesember 1943
 Skihytte på Myte for Ellen Annemor PoulssonMagnus Poulsson og Esben Poulsson Arkitekter, Magnus Poulsson3. november 1942
 Høyres husMagnus Poulsson og Esben Poulsson Arkitekter, Magnus PoulssonFebruar 1935
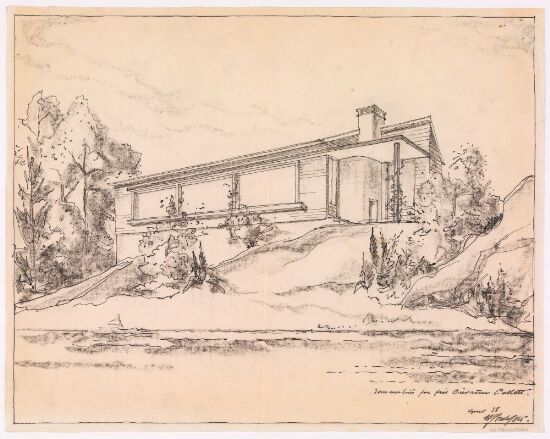 Sommerstue for fru Gudrun Collett ved LarkollenMagnus Poulsson og Esben Poulsson Arkitekter, Magnus Poulsson, Esben Poulsson1938
 Log Cabin for the San Francisco Exhibition 1939Magnus Poulsson og Esben Poulsson Arkitekter, Norges Rederforbund, Magnus Poulsson26. september 1938
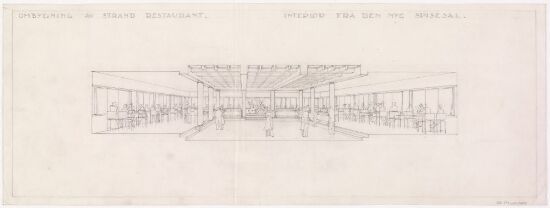 Ombygging av Strand restaurantMagnus Poulsson, Esben Poulsson, Magnus Poulsson og Esben Poulsson ArkitekterMellom 1932 og 1938
 Elgkollen KirkeMagnus Poulsson og Anton Poulsson Arkitekter, Magnus Poulsson og Esben Poulsson Arkitekter, Magnus PoulssonNovember 1943
 Log Cabin for the San Francisco Exhibition 1939Magnus Poulsson og Esben Poulsson Arkitekter, Norges Rederforbund, Magnus PoulssonNovember 1938
 Ombygging av Strand restaurantMagnus Poulsson, Esben Poulsson, Magnus Poulsson og Esben Poulsson Arkitekter19. september 1938
 Ominnredning og tilbygning av Grav skoleMagnus Poulsson, Esben Poulsson, Magnus Poulsson og Esben Poulsson Arkitekter13. november 1935
Other works by Anton Fredrik Klaveness jr.
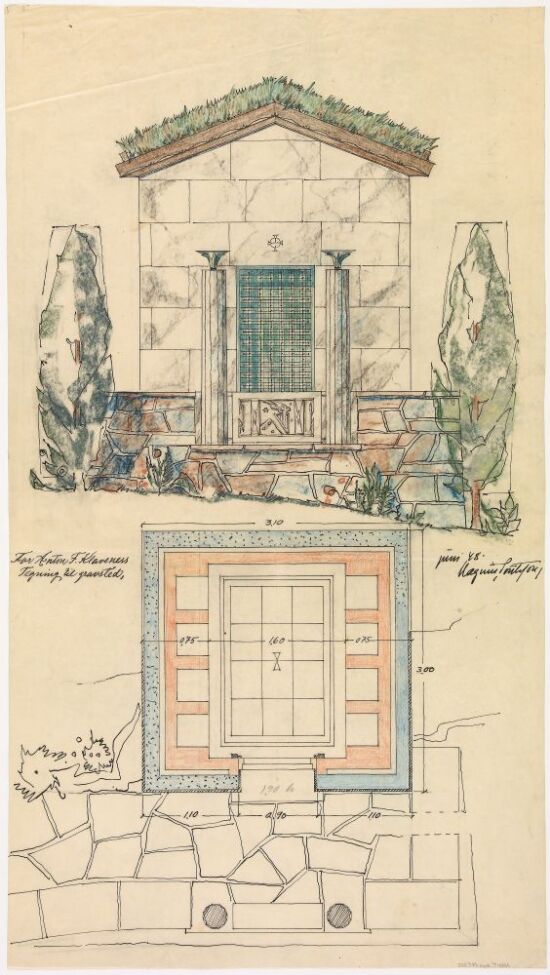 Gravkapell på Egeberg gårdMagnus Poulsson, Anton Fredrik Klaveness jr.Juni 1948
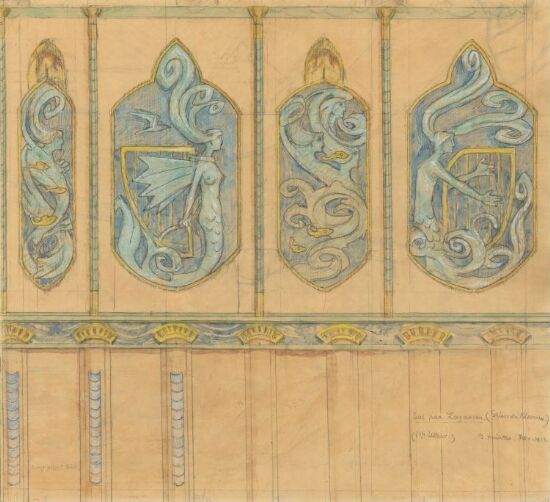 Utkast til spisestuen på LagåsenGerhard Munthe, Anton Fredrik Klaveness jr.1912
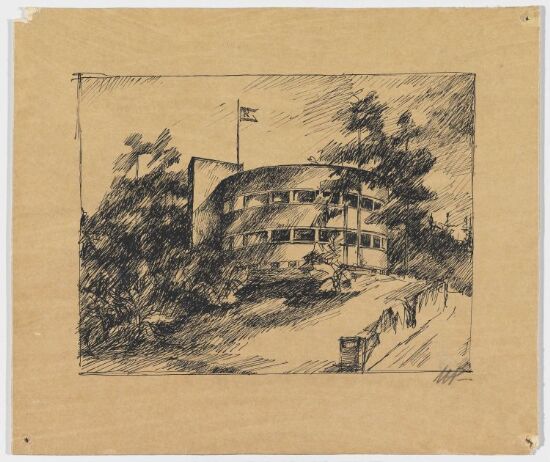 Design for the Klaveness BuildingMagnus Poulsson, Anton Fredrik Klaveness jr.Ca. 1932
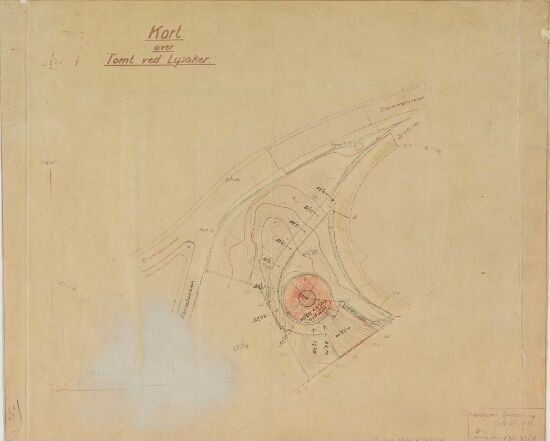 Klaveness-gårdenMagnus Poulsson, Anton Fredrik Klaveness jr.Ca. 1932
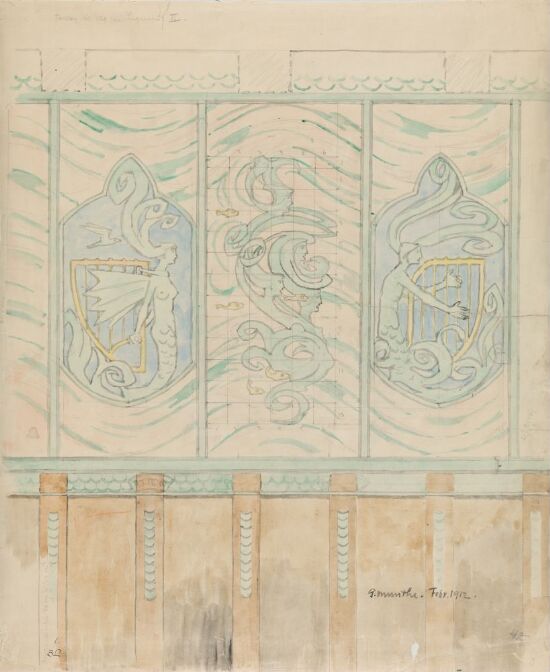 Forslag til Væg paa LagaasenAnton Fredrik Klaveness jr., Gerhard Munthe1912
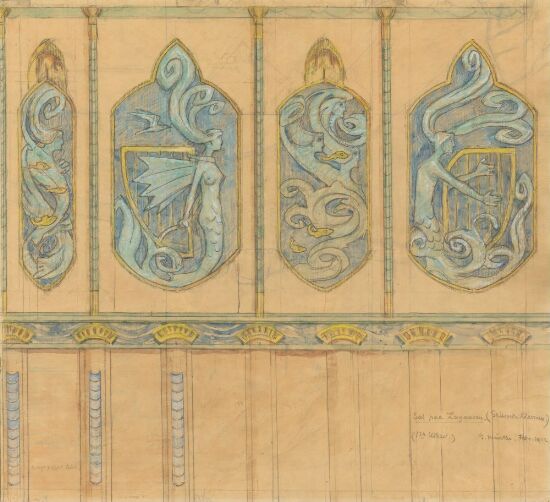 Sal paa LagaasenAnton Fredrik Klaveness jr., Gerhard Munthe1912
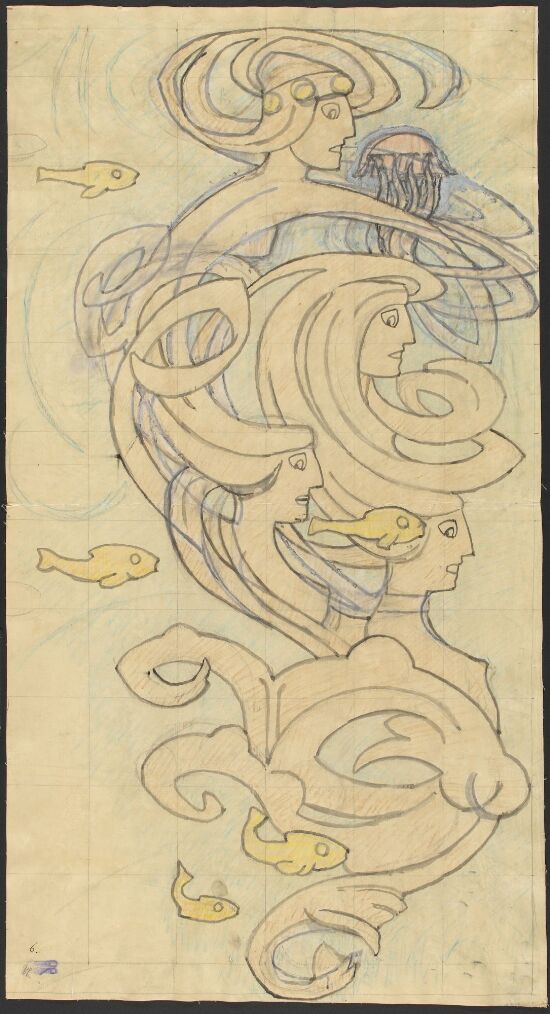 Utkast til spisestuen på LagåsenAnton Fredrik Klaveness jr., Gerhard Munthe1912
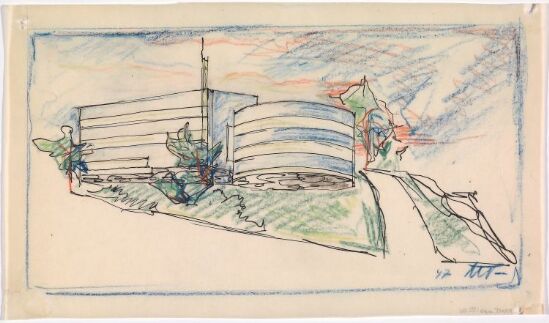 Kontorbygning for A. F. Klaveness & coMagnus Poulsson og Anton Poulsson Arkitekter, Magnus Poulsson, Anton Fredrik Klaveness jr.1947