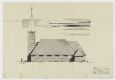
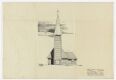
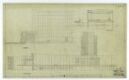

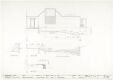
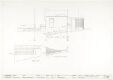
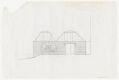
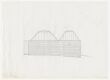
Object type: Fasadeoppriss
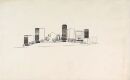
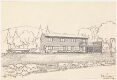
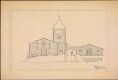
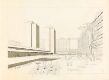
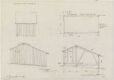
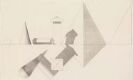
Gravkapell på Egeberg gård
Artists:
- Magnus PoulssonArchitect
- Anton Fredrik Klaveness jr.Commissioner
- Magnus Poulsson
- Creation date: Juni 1948
About
Other works by Magnus Poulsson
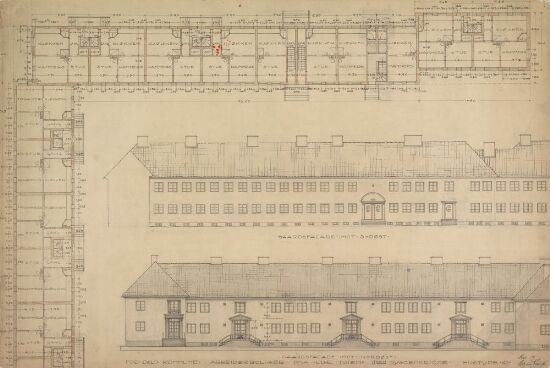 Social housing at Lille TøyenMagnus PoulssonMai 1919
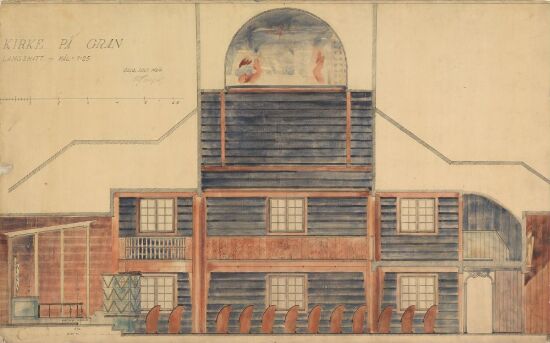 Kirke på GranMagnus PoulssonJuli 1929
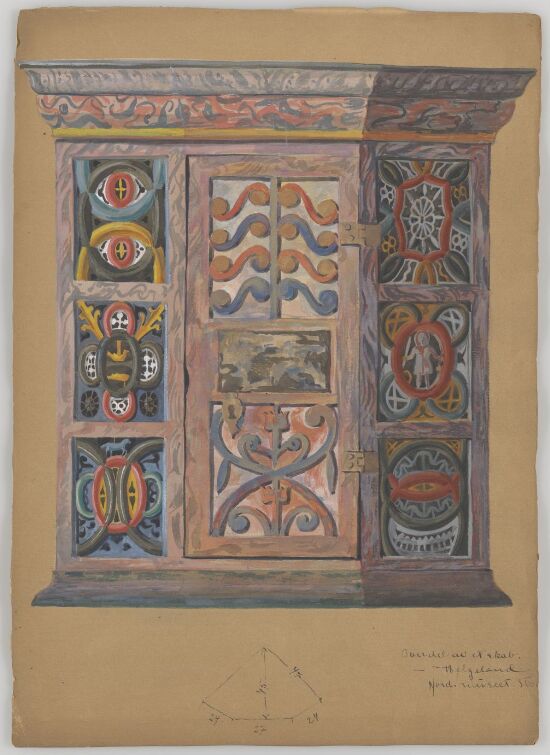 Skap fra HelgelandMagnus PoulssonAntagelig mellom 1903 og 1904
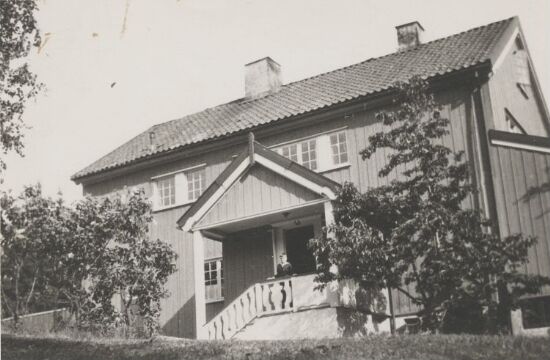 GulliaMagnus Poulsson1930-tallet
 Skap fra TelemarkMagnus PoulssonAntagelig mellom 1903 og 1904
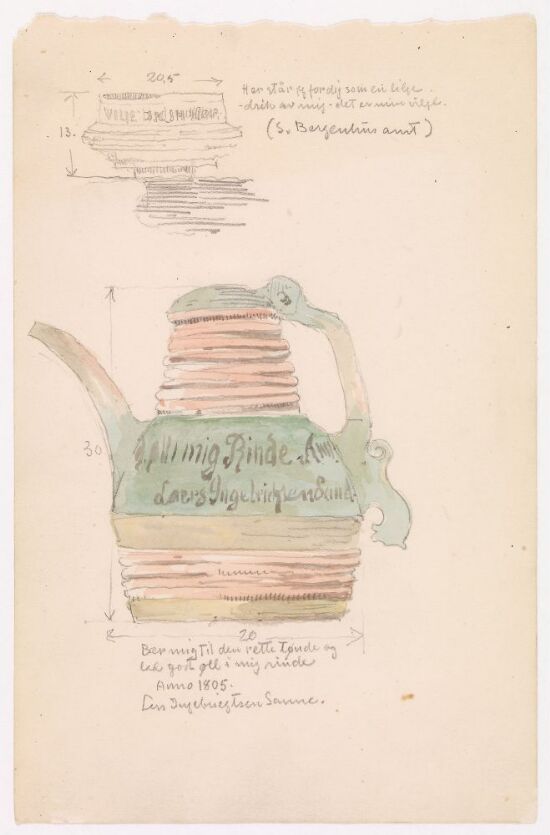 ØlkanneMagnus PoulssonAntagelig mellom 1903 og 1904
 Lille TøyenMagnus PoulssonJanuar - mars 1919
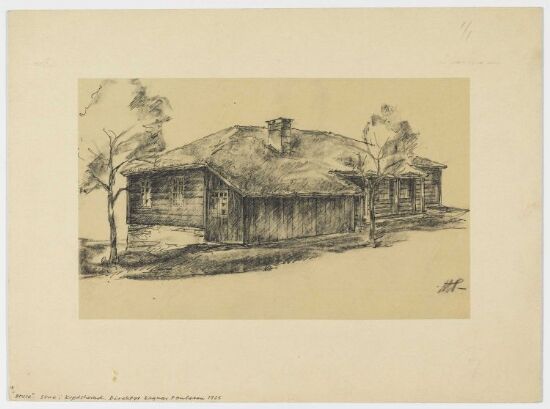 Stue i KrødsheradMagnus Poulsson1925
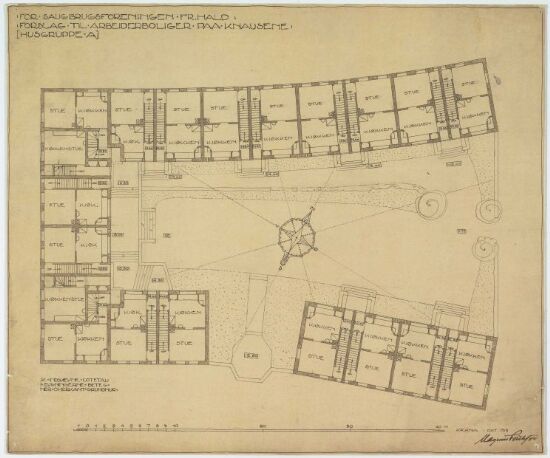 Arbeiderboliger på KnauseneMagnus Poulsson1916
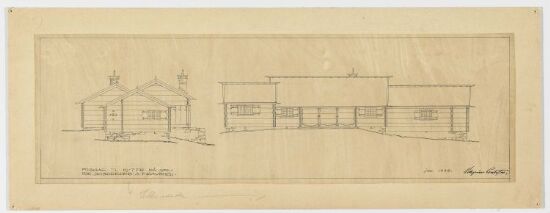 Hytte for skipsreder KlavenessMagnus Poulsson1938
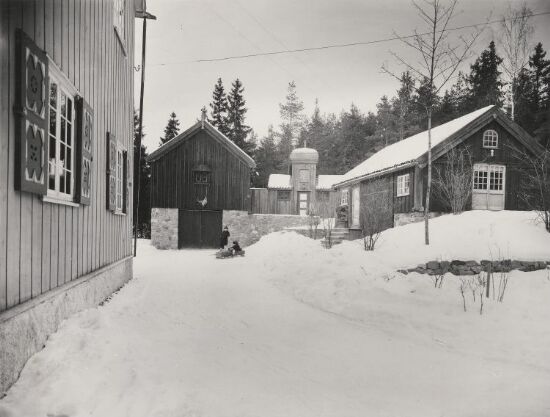 GulliaMagnus Poulsson1921-1925
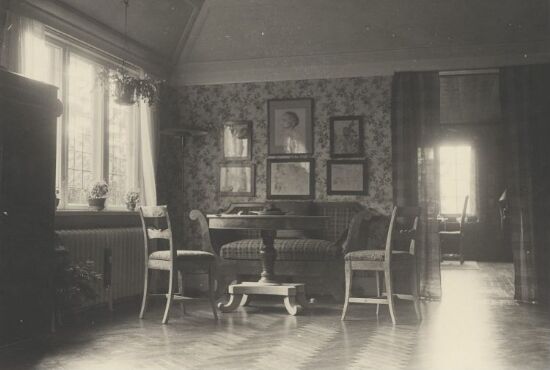 Drawing room at GulliaMagnus Poulsson1930-tallet
Other works by Anton Fredrik Klaveness jr.
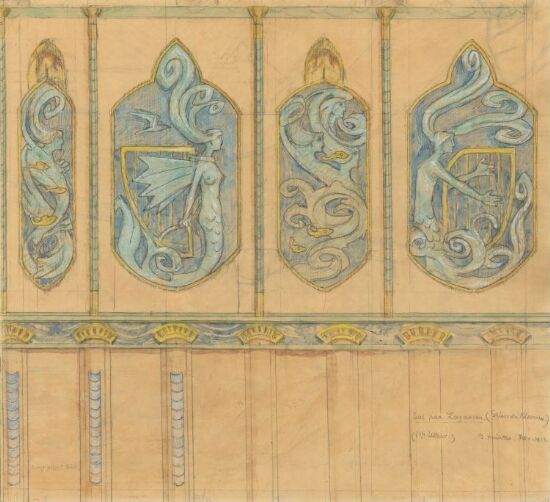 Utkast til spisestuen på LagåsenGerhard Munthe, Anton Fredrik Klaveness jr.1912
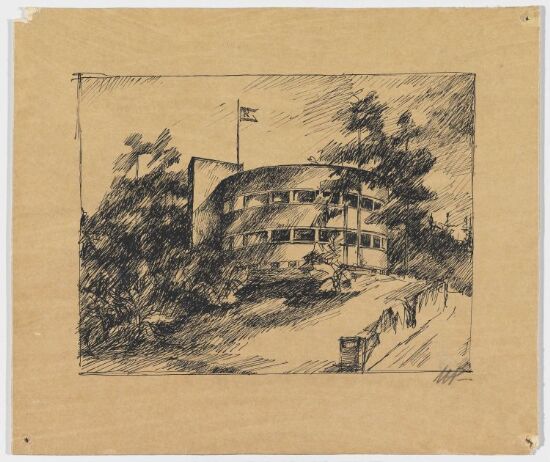 Design for the Klaveness BuildingMagnus Poulsson, Anton Fredrik Klaveness jr.Ca. 1932
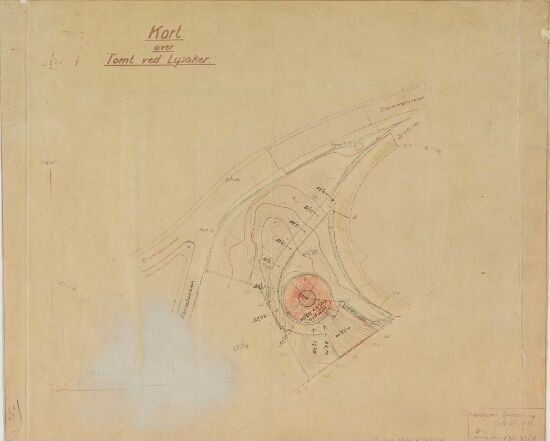 Klaveness-gårdenMagnus Poulsson, Anton Fredrik Klaveness jr.Ca. 1932
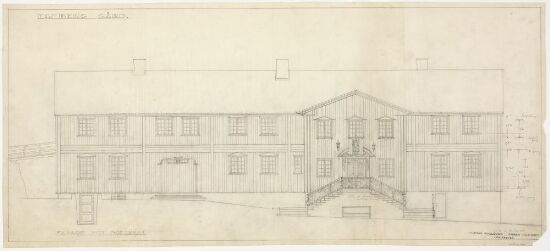 Egeberg gårdMagnus Poulsson og Esben Poulsson Arkitekter, Anton Fredrik Klaveness jr.13. desember 1938
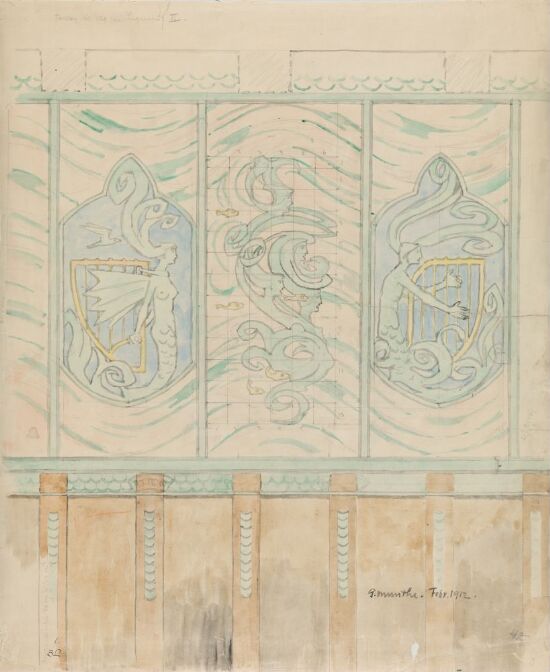 Forslag til Væg paa LagaasenAnton Fredrik Klaveness jr., Gerhard Munthe1912
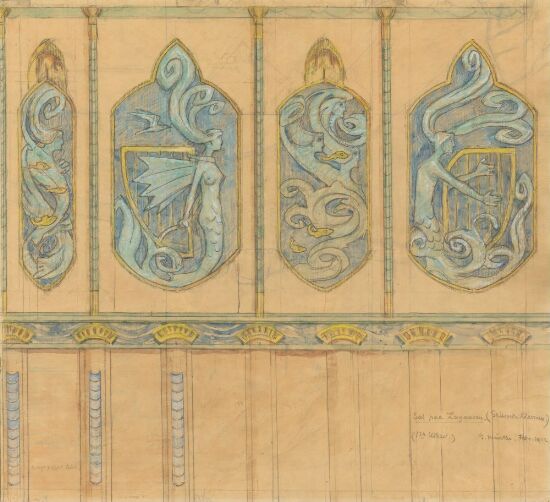 Sal paa LagaasenAnton Fredrik Klaveness jr., Gerhard Munthe1912
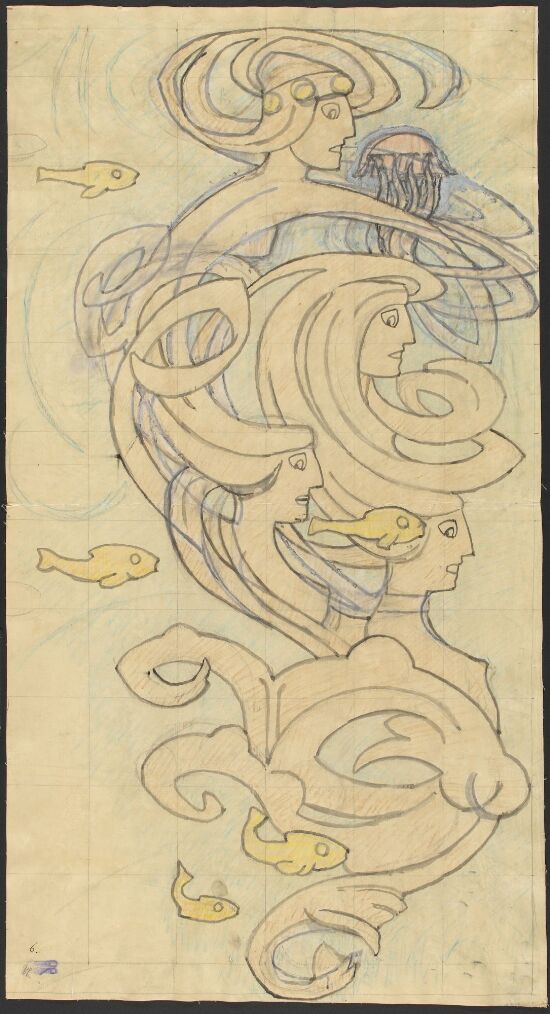 Utkast til spisestuen på LagåsenAnton Fredrik Klaveness jr., Gerhard Munthe1912
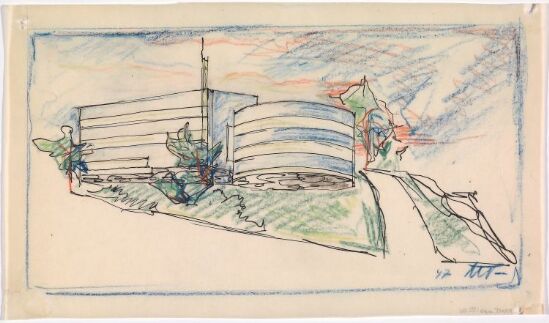 Kontorbygning for A. F. Klaveness & coMagnus Poulsson og Anton Poulsson Arkitekter, Magnus Poulsson, Anton Fredrik Klaveness jr.1947